Skip main navigation
Sold
  • $925,000

    9645 SW Shady Pl, Tigard, OR 97223

    4beds
    2,752sqft
    Residential, Single Family Residence
    Built in 2014
    8,712 Square Feet Lot
    $895,800 Zestimate®
    $336/sqft
    $3,805 Estimated rent

    Home value

    $895,800

    $842,000 - $950,000

    $3,805/mo

    Zestimate® history
    Loading
    Loading...

    Owner options

    List your home for rent

    $3,805/mo

    Rent Zestimate®

    Find your next renter with Zillow Rental Manager. Plus, with online applications, you can quickly screen prospective tenants – for free.

    Learn more

    $3,805/mo

    Rent Zestimate®

    Refinance and save

    $5,554/mo

    Est. payment

    Refinancing to a lower rate could help reduce your monthly payments and save thousands over the life of the loan.

    See today's rates

    $5,554/mo

    Est. payment

    Explore your selling options

    Work with a Zillow partner agent

    Leverage their expertise and Zillow's premium Showcase listings to get your home seen by more buyers.

    Get started

    List with your own agent

    Get your home in front of millions of buyers by listing it on Zillow.

    Learn how to do it

    Sell it yourself

    Take full control of how buyers see your home on Zillow by listing For Sale by Owner (FSBO).

    List your home

    What's special

    Exterior storage areaCozy gas fireplaceSpacious backyardThoughtfully designed walk-in closetLuxury hot tubMain-level primary suiteLuxurious en-suite bathroom
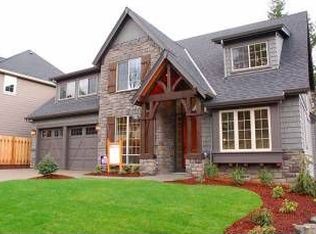
    Step into this beautifully designed, newer-built 4-bedroom, 3.5-bathroom home, perfectly situated in an amazing neighborhood near parks, major highways, Washington Square Mall, exceptional dining, and top-rated Tigard schools. The vaulted living area showcases elegant acacia hardwood flooring and a cozy gas fireplace. The kitchen is a chef’s dream, featuring sleek stainless-steel appliances and striking granite countertops. French doors lead to the main-level primary suite that features high ceilings, a luxurious en-suite bathroom, and a thoughtfully designed walk-in closet with built-ins. Upstairs, you'll find three additional bedrooms, two full bathrooms, and multiple bonus storage areas. This home is packed with premium amenities, including a hot water re-circulation system and a central vacuum for added convenience. Step outside to enjoy the spacious backyard—ideal for entertaining and recreation. The included luxury hot tub invites you to unwind with endless evening soaks, while the low-maintenance front and backyard turf ensure effortless upkeep. Additional features include an exterior storage area with locked access underneath the home and an oversized garage that is wired for an EV charger. Refrigerator, washer, dryer, and garage cabinets included. Washington County taxes and no HOA! Don’t miss out on this incredible opportunity—schedule your showing today!

    Zillow last checked:

    Listing updated:

    Listed by:

    Zak Meaut 503-999-0383,

    Premiere Property Group, LLC

    Bought with:

    Salem AlSudairy, 201204470

    Element Realty LLC

    Source: RMLS (OR),MLS#: 428509336MLS Logo

    Facts & features

    Interior

    Bedrooms & bathrooms
    • Bedrooms: 4
    • Bathrooms: 4
    • Full bathrooms: 3
    • Partial bathrooms: 1
    • Main level bathrooms: 2
    Primary bedroom
    • Features: Ceiling Fan, French Doors, Skylight, Ensuite, Jetted Tub, Tile Floor, Wallto Wall Carpet
    • Level: Main
    • Area: 240
    • Dimensions: 15 x 16
    Bedroom 2
    • Features: Builtin Features, Nook, Closet, Wallto Wall Carpet
    • Level: Upper
    • Area: 154
    • Dimensions: 11 x 14
    Bedroom 3
    • Features: Builtin Features, Closet, Wallto Wall Carpet
    • Level: Upper
    • Area: 121
    • Dimensions: 11 x 11
    Bedroom 4
    • Features: Closet, Wallto Wall Carpet
    • Level: Upper
    • Area: 120
    • Dimensions: 10 x 12
    Dining room
    • Features: Hardwood Floors, High Ceilings, Wainscoting
    • Level: Main
    • Area: 132
    • Dimensions: 11 x 12
    Kitchen
    • Features: Dishwasher, Disposal, Gas Appliances, Hardwood Floors, Island, Microwave, Builtin Oven, Free Standing Refrigerator, Granite, High Ceilings
    • Level: Main
    • Area: 150
    • Width: 15
    Living room
    • Features: Builtin Features, Ceiling Fan, Fireplace Insert, French Doors, Hardwood Floors, Skylight, High Ceilings
    • Level: Main
    • Area: 323
    • Dimensions: 17 x 19
    Office
    • Features: Builtin Features, French Doors, Wallto Wall Carpet
    • Level: Main
    • Area: 110
    • Dimensions: 10 x 11
    Heating
    • Forced Air
    Cooling
    • Heat Pump
    Appliances
    • Included: Built In Oven, Cooktop, Dishwasher, Disposal, Free-Standing Refrigerator, Gas Appliances, Microwave, Range Hood, Stainless Steel Appliance(s), Washer/Dryer, Gas Water Heater, Recirculating Water Heater
    • Laundry: Laundry Room
    Features
    • Ceiling Fan(s), Central Vacuum, Granite, High Ceilings, Vaulted Ceiling(s), Wainscoting, Closet, Built-in Features, Nook, Kitchen Island
    • Flooring: Hardwood, Slate, Tile, Wall to Wall Carpet, Wood
    • Doors: French Doors
    • Windows: Double Pane Windows, Vinyl Frames, Skylight(s)
    • Basement: None
    • Number of fireplaces: 1
    • Fireplace features: Gas, Insert
    Interior area
    • Total structure area: 2,752
    • Total interior livable area: 2,752 sqft

    Property

    Parking
    • Total spaces: 2
    • Parking features: Driveway, Garage Door Opener, Attached, Oversized
    • Attached garage spaces: 2
    • Has uncovered spaces: Yes
    Accessibility
    • Accessibility features: Garage On Main, Main Floor Bedroom Bath, Utility Room On Main, Walkin Shower, Accessibility
    Features
    • Levels: Two
    • Stories: 2
    • Patio & porch: Patio, Porch
    • Exterior features: Yard
    • Has spa: Yes
    • Spa features: Free Standing Hot Tub, Bath
    • Fencing: Fenced
    Lot
    • Size: 8,712 sqft
    • Features: Corner Lot, Sprinkler, SqFt 7000 to 9999
    Details
    • Parcel number: R2148960

    Construction

    Type & style
    • Home type: SingleFamily
    • Architectural style: Craftsman
    • Property subtype: Residential, Single Family Residence
    Materials
    • Cement Siding, Cultured Stone, Wood Siding
    • Foundation: Concrete Perimeter
    • Roof: Composition
    Condition
    • Resale
    • New construction: No
    • Year built: 2014

    Utilities & green energy

    • Gas: Gas
    • Sewer: Public Sewer
    • Water: Public

    Community & neighborhood

    Location
    • Region: Tigard

    Other

    Other facts
    • Listing terms: Cash,Conventional,VA Loan
    • Road surface type: Paved

    Price history

    DateEventPrice
    2/20/2025Sold$925,000+5.2%$336/sqft
    Source: RMLS (OR) #428509336 Report a problem
    2/7/2025Pending sale$879,000$319/sqft
    Source: RMLS (OR) #428509336 Report a problem
    2/5/2025Listed for sale$879,000+467.1%$319/sqft
    Source: RMLS (OR) #428509336 Report a problem
    11/25/2013Sold$155,000-68.9%$56/sqft
    Source: Public Record Report a problem
    1/2/2012Listing removed$499,000$181/sqft
    Source: Meadows Group Inc., Realtors #11099515 Report a problem
    6/25/2011Listed for sale$499,000+149.6%$181/sqft
    Source: Meadows Group Inc., Realtors #11099515 Report a problem
    3/1/2007Sold$199,900$73/sqft
    Source: Public Record Report a problem

    Public tax history

    YearProperty taxesTax assessment
    2025$10,047 +9.5%$530,950 +3%
    2024$9,177 +3.5%$515,490 +3%
    2023$8,870 +2.9%$500,480 +3%
    2022$8,617 +2.5%$485,910
    2021$8,404 +3.1%--
    2020$8,153 +4.5%$458,020 +3%
    2019$7,804 +4.6%$444,680
    2018$7,462 $444,680 +6.1%
    2017$7,462 +8.6%$419,160 +3%
    2016$6,871 $406,960 +3%
    2015$6,871 +4%$395,110 +146%
    2014$6,606 +268.2%$160,610 +50.3%
    2013$1,794 +9.2%$106,830 +3%
    2012$1,643 +1%$103,720 -12%
    2011$1,628 +0.8%$117,860 -13.1%
    2010$1,615 +1.4%$135,610 -21.2%
    2009$1,593 +4.4%$171,990 -9%
    2008$1,525 +2.7%$189,000 +14.7%
    2007$1,485 $164,800

    Find assessor info on the county website

    Neighborhood: North Tigard

    Nearby schools

    GreatSchools rating
    Schools provided by the listing agent
    • Elementary: Metzger
    • Middle: Fowler
    • High: Tigard

    Source: RMLS (OR). This data may not be complete. We recommend contacting the local school district to confirm school assignments for this home.

    Get a cash offer in 3 minutes
    Find out how much your home could sell for in as little as 3 minutes with a no-obligation cash offer.
    Estimated market value
    $895,800
    Get a cash offer in 3 minutes
    Find out how much your home could sell for in as little as 3 minutes with a no-obligation cash offer.
    Estimated market value
    $895,800