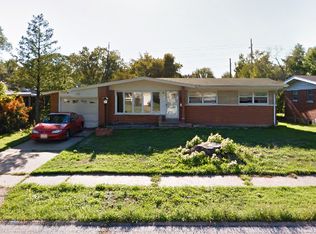
Welcome to 9645 Venice Drive, a fully renovated 3-bed, 2-bath ranch designed for easy, comfortable living. Sitting on a level lot with a 1-car garage, this home blends modern updates with the kind of everyday convenience that makes life feel effortless. Step inside to a bright, refreshed main level where every finish has been thoughtfully chosen. The open, airy layout creates a natural flow for morning routines, relaxed evenings, and weekend gatherings. With all the work already done, you can settle in and start enjoying your space from day one. The fully finished basement adds a whole new dimension—perfect for movie nights, a play area, a home gym, or that cozy retreat you’ve always wanted. Whether you're hosting friends or unwinding after a long day, this home gives you room to live the way you want. A move-in-ready renovation, a practical ranch layout, and flexible living spaces come together to offer a lifestyle that’s simple, stylish, and stress-free.
Closed
Listed by: Keller Williams Chesterfield • Rhonda V Jones • Contact: 314-341-3997
Bought with: Emmanuel Jamar Realty Group
Price Unknown
9645 Venice Dr, Saint Louis, MO 63136
3beds
1,092sqft
Single Family Residence
Built in 1957
7,588 Square Feet Lot
$165,100 Zestimate®
$--/sqft
$1,417 Estimated rent
Home value
$165,100
$157,000 - $175,000
$1,417/mo
Zestimate® history
Owner options
List your home for rent
$1,417/mo
Rent Zestimate®
Find your next renter with Zillow Rental Manager. Plus, with online applications, you can quickly screen prospective tenants – for free.
$1,417/mo
Rent Zestimate®
Refinance and save
Refinancing to a lower rate could help reduce your monthly payments and save thousands over the life of the loan.
Explore your selling options
Work with a Zillow partner agent
Leverage their expertise and Zillow's premium Showcase listings to get your home seen by more buyers.
Get startedList with your own agent
Get your home in front of millions of buyers by listing it on Zillow.
Learn how to do itSell it yourself
Take full control of how buyers see your home on Zillow by listing For Sale by Owner (FSBO).
List your homeWhat's special
Fully finished basementLevel lotOpen airy layoutMove-in-ready renovationPractical ranch layoutFlexible living spacesBright refreshed main level
Zillow last checked:
Listing updated:
Listed by:
Rhonda V Jones 314-341-3997,
Keller Williams Chesterfield
Bought with:
Beatrice C Covington, 2016025412
Emmanuel Jamar Realty Group
Source: MARIS,MLS#: 26022843 Originating MLS: St. Louis Association of REALTORS
Originating MLS: St. Louis Association of REALTORSFacts & features
Interior
Bedrooms & bathrooms
- Bedrooms: 3
- Bathrooms: 2
- Full bathrooms: 2
- Main level bathrooms: 2
- Main level bedrooms: 3
Heating
- Forced Air, Natural Gas
Cooling
- Central Air, Electric
Features
- Eat-in Kitchen
- Basement: Concrete,Full
- Has fireplace: No
Interior area
- Total structure area: 1,092
- Total interior livable area: 1,092 sqft
- Finished area above ground: 1,092
Property
Parking
- Total spaces: 1
- Parking features: Attached, Concrete, Driveway, Garage, Off Street
- Attached garage spaces: 1
- Has uncovered spaces: Yes
Features
- Levels: One
- Patio & porch: Covered, Front Porch
Lot
- Size: 7,588 Square Feet
- Features: Level
Details
- Parcel number: 12G430362
- Special conditions: Standard
Construction
Type & style
- Home type: SingleFamily
- Architectural style: Ranch
- Property subtype: Single Family Residence
Materials
- Brick
Condition
- Year built: 1957
Details
- Warranty included: Yes
Utilities & green energy
- Electric: Ameren
- Sewer: Public Sewer
- Water: Public
- Utilities for property: Electricity Connected, Natural Gas Connected, Sewer Connected, Water Connected
Community & HOA
Community
- Subdivision: Northland Hills
HOA
- Has HOA: No
Location
- Region: Saint Louis
Financial & listing details
- Tax assessed value: $132,100
- Annual tax amount: $2,097
- Date on market: 5/1/2026
- Cumulative days on market: 4 days
- Listing terms: Cash,Conventional,FHA,VA Loan
- Ownership: Private
- Electric utility on property: Yes
Price history
| Date | Event | Price |
|---|---|---|
| 7/2/2026 | Sold | -- |
Source:  MARIS #26022843 Report a problem MARIS #26022843 Report a problem | ||
| 5/6/2026 | Pending sale | $160,000$147/sqft |
Source: MARIS #26022843 Report a problem | ||
| 5/1/2026 | Listed for sale | $160,000+82.9%$147/sqft |
Source: MARIS #26022843 Report a problem | ||
| 10/4/2024 | Sold | -- |
Source: Public Record Report a problem | ||
| 11/24/2020 | Sold | -- |
Source: MARIS #20070661 Report a problem | ||
| 10/18/2020 | Pending sale | $87,500$80/sqft |
Source: Keller Williams Southwest #20070661 Report a problem | ||
| 10/16/2020 | Listed for sale | $87,500$80/sqft |
Source: Keller Williams Southwest #20070661 Report a problem | ||
| 10/8/2020 | Pending sale | $87,500$80/sqft |
Source: Keller Williams Southwest #20070661 Report a problem | ||
| 10/2/2020 | Listed for sale | $87,500$80/sqft |
Source: Keller Williams Southwest #20070661 Report a problem | ||
| 11/29/2005 | Sold | -- |
Source: Public Record Report a problem | ||
| 4/28/2005 | Sold | -- |
Source: Public Record Report a problem | ||
Public tax history
| Year | Property taxes | Tax assessment |
|---|---|---|
| 2025 | $2,097 +15.9% | $25,100 +25.6% |
| 2024 | $1,810 +1.6% | $19,990 |
| 2023 | $1,781 +10.1% | $19,990 +40.6% |
| 2022 | $1,618 +2.4% | $14,220 |
| 2021 | $1,581 +26.5% | $14,220 +13.7% |
| 2020 | $1,250 -1.5% | $12,510 |
| 2019 | $1,268 | $12,510 +2.7% |
| 2018 | $1,268 | $12,180 |
| 2017 | $1,268 +1.5% | $12,180 +2.4% |
| 2016 | $1,250 +0.2% | $11,900 |
| 2015 | $1,247 | $11,900 +7.8% |
| 2014 | $1,247 +12% | $11,040 |
| 2013 | $1,113 | $11,040 -27% |
| 2012 | -- | $15,130 |
| 2011 | -- | $15,130 -9% |
| 2010 | $1,362 +8.8% | $16,630 |
| 2009 | $1,252 -12.6% | $16,630 -7% |
| 2008 | $1,432 +21.7% | $17,880 |
| 2007 | $1,177 | $17,880 +31% |
| 2006 | $1,177 +2.7% | $13,650 |
| 2005 | $1,146 +13.7% | $13,650 +16.4% |
| 2003 | $1,008 0% | $11,730 +4.4% |
| 2002 | $1,009 -0.5% | $11,240 |
| 2001 | $1,014 | $11,240 |
Find assessor info on the county website
Neighborhood: 63136
Nearby homes
- $108,6003 bd1 ba1k sqft9639 Venice Dr, Saint Louis, MO 63136Off Market
- $81,5002 bd1 ba1k sqft9651 Venice Dr, Saint Louis, MO 63136Off Market
- $118,8003 bd2 ba1k sqft9633 Venice Dr, Saint Louis, MO 63136Off Market
- $125,6003 bd2 ba1k sqft9701 Venice Dr, Saint Louis, MO 63136Off Market
- $80,2003 bd1 ba1k sqft9640 Venice Dr, Saint Louis, MO 63136Off Market
- $97,1003 bd1 ba1.3k sqft9634 Venice Dr, Saint Louis, MO 63136Off Market
- $122,6003 bd2 ba1k sqft9646 Venice Dr, Saint Louis, MO 63136Off Market
- $--3 bd2 ba1.1k sqft9627 Venice Dr, Saint Louis, MO 63136Sold
Nearby schools
GreatSchools rating
- 3/10Koch Elementary SchoolGrades: K-5Distance: 0.8 mi
- 5/10Westview Middle SchoolGrades: 6-8Distance: 0.9 mi
- 1/10Riverview Gardens Sr. High SchoolGrades: 9-12Distance: 3.7 mi
Schools provided by the listing agent
- Elementary: Gibson Elem.
- Middle: R. G. Central Middle
- High: Riverview Gardens Sr. High
Source: MARIS. This data may not be complete. We recommend contacting the local school district to confirm school assignments for this home.
- Missouri
- Saint Louis County
- Ferguson
- 63136
- 9645 Venice Dr
Nearby cities
Nearby zip codes
Other Ferguson Topics
