Atop a grand hill sits this California Ranch treasure. From the front yard one can view the San Gabriel Mountains in the distance. There's no one across the street either, part of the gigantic Sepulveda VA Medical Center campus. The front door enters into a parquet floor entryway with a spacious open living room/dining room to the left. The living room has an attractive white brick, wood/gas fireplace with mantel. There's plenty of natural light from two extra large picture windows with plantation shutters. Off the dining room is an updated kitchen with large tile linoleum flooring, granite countertops, a Kohler double porcelain sink with nickel gooseneck faucet, custom built wood cabinets with chrome hardware, soft close drawers and a pantry closet, recessed lights, a Dacor 5-burner stovetop with hood vent, a Maytag double oven, and a 2024 Frigidaire Gallery stainless steel refrigerator and freezer. Off the kitchen is a laundry room with Maytag gas dryer and LG washing machine, a broom closet and a door accessing the side of the house. There are three bedrooms including a primary suite with laminate flooring, large closet with mirror sliding doors, ceiling fan and light and sliding glass doors to the backyard. The updated bathroom includes a granite counter vanity and shower with rainfall shower system and handheld wand, and wood-like tile floor. The other two bedrooms are good-sized including the closets. There is a hallway bathroom also updated with granite counter vanity, seamless glass shower with rainfall shower system and handheld wand, and wood-like tile floor. Off the third bedroom is a 330 sq ft wood paneled, carpeted bonus room with built-in shelves, recessed lights, and access to the backyard. There's a utility room off this room with a work bench and shelves. The fully fenced front yard is beautifully landscaped with a rose garden, flower bed, a persimmon, Asian pear and white peach trees, and grass. The fully enclosed backyard has two orange trees and another peach tree and grass. There's also a covered cement patio for entertaining. There's a 2-car carport accessed off an alley and two storage sheds. Most of this home's windows have been replaced with vinyl, double pane, UV coated windows. Both the exterior and interior of the home have been just repainted, and there are gutters. Easy access to the 5, 118 and 405, as well as Olivo Shopping Center and CSUN University. This home has it all!
Sold for $849,000
Listed by: COMPASS • Cheyenne Wilbur • Contact: 626-437-9160
Bought with: Sky View Real Estate
$849,000
9645 Woodley Ave, North Hills, CA 91343
3beds
1,855sqft
Single Family Residence
Built in 1965
7,563 Square Feet Lot
$848,800 Zestimate®
$458/sqft
$4,630 Estimated rent
Home value
$848,800
$772,000 - $934,000
$4,630/mo
Zestimate® history
Owner options
List your home for rent
$4,630/mo
Rent Zestimate®
Find your next renter with Zillow Rental Manager. Plus, with online applications, you can quickly screen prospective tenants – for free.
$4,630/mo
Rent Zestimate®
Refinance and save
$5,494/mo
Est. payment
Refinancing to a lower rate could help reduce your monthly payments and save thousands over the life of the loan.
$5,494/mo
Est. payment
Explore your selling options
Work with a Zillow partner agent
Leverage their expertise and Zillow's premium Showcase listings to get your home seen by more buyers.
Get startedList with your own agent
Get your home in front of millions of buyers by listing it on Zillow.
Learn how to do itSell it yourself
Take full control of how buyers see your home on Zillow by listing For Sale by Owner (FSBO).
List your homeWhat's special
Rose gardenWood-like tile floorBuilt-in shelvesCustom built wood cabinetsRecessed lightsUpdated bathroomGranite countertops
Zillow last checked:
Listing updated:
Listed by:
Cheyenne Wilbur DRE #01292401 cheyenne@wilburrealestate.com,
COMPASS
Bought with:
Dara Chay, DRE #01217793
Sky View Real Estate
Source: CRMLS,MLS#: P1-23873 Originating MLS: California Regional MLS (Ventura & Pasadena-Foothills AORs)
Originating MLS: California Regional MLS (Ventura & Pasadena-Foothills AORs)Facts & features
Interior
Bedrooms & bathrooms
- Bedrooms: 3
- Bathrooms: 2
- 3/4 bathrooms: 2
Rooms
- Room types: Bedroom, Entry/Foyer, Family Room, Great Room, Kitchen, Laundry, Living Room, Primary Bathroom, Primary Bedroom, Utility Room, Dining Room
Primary bedroom
- Features: Primary Suite
Primary bedroom
- Features: Main Level Primary
Bedroom
- Features: Bedroom on Main Level
Bedroom
- Features: All Bedrooms Down
Bathroom
- Features: Bathroom Exhaust Fan, Granite Counters, Stone Counters, Remodeled, Separate Shower, Upgraded, Vanity, Walk-In Shower
Family room
- Features: Separate Family Room
Kitchen
- Features: Granite Counters, Remodeled, Updated Kitchen
Heating
- Forced Air, Fireplace(s)
Cooling
- Central Air
Appliances
- Included: Built-In Range, Double Oven, Dishwasher, Gas Oven, Gas Range, Gas Water Heater, Ice Maker, Refrigerator, Range Hood, Self Cleaning Oven, Vented Exhaust Fan, Water Heater, Dryer, Washer
- Laundry: Washer Hookup, Gas Dryer Hookup, Inside, Laundry Room
Features
- Built-in Features, Ceiling Fan(s), Separate/Formal Dining Room, Eat-in Kitchen, Granite Counters, Open Floorplan, Recessed Lighting, Storage, All Bedrooms Down, Bedroom on Main Level, Main Level Primary, Primary Suite, Utility Room
- Flooring: Carpet, Laminate, Tile, Vinyl, Wood
- Doors: Mirrored Closet Door(s), Sliding Doors
- Windows: Double Pane Windows, Plantation Shutters, Screens
- Has fireplace: Yes
- Fireplace features: Gas, Living Room, Raised Hearth, Wood Burning
- Common walls with other units/homes: No Common Walls
Interior area
- Total interior livable area: 1,855 sqft
Property
Parking
- Total spaces: 2
- Parking features: Carport, Detached Carport, Driveway
- Carport spaces: 2
Accessibility
- Accessibility features: Grab Bars, No Stairs, Accessible Entrance
Features
- Levels: One
- Stories: 1
- Patio & porch: Concrete, Covered, Patio
- Exterior features: Rain Gutters
- Pool features: None
- Spa features: None
- Fencing: Block,Excellent Condition
- Has view: Yes
- View description: Mountain(s), Neighborhood, Panoramic, Valley
Lot
- Size: 7,563 Square Feet
- Features: Back Yard, Front Yard, Sprinklers In Rear, Sprinklers In Front, Lawn, Landscaped, Level, Sprinklers Timer, Sprinkler System, Street Level, Walkstreet, Yard
Details
- Parcel number: 2677013021
- Special conditions: Standard
Construction
Type & style
- Home type: SingleFamily
- Architectural style: Ranch
- Property subtype: Single Family Residence
Materials
- Stucco, Copper Plumbing
- Foundation: Slab
- Roof: Spanish Tile
Condition
- Updated/Remodeled
- New construction: No
- Year built: 1965
Utilities & green energy
- Sewer: Public Sewer, Sewer Tap Paid
- Water: Public
- Utilities for property: Cable Available, Electricity Connected, Natural Gas Connected, Phone Available, Sewer Connected, Water Connected
Community & HOA
Community
- Features: Curbs, Gutter(s), Sidewalks
- Security: Carbon Monoxide Detector(s), Smoke Detector(s)
Location
- Region: North Hills
Financial & listing details
- Price per square foot: $458/sqft
- Tax assessed value: $476,477
- Annual tax amount: $4,041
- Date on market: 8/29/2025
- Cumulative days on market: 52 days
- Listing terms: Cash,Cash to New Loan
- Road surface type: Alley Paved, Paved
Price history
| Date | Event | Price |
|---|---|---|
| 10/23/2025 | Sold | $849,000$458/sqft |
Source:  CRMLS #P1-23873 Report a problem CRMLS #P1-23873 Report a problem | ||
| 10/20/2025 | Pending sale | $849,000$458/sqft |
Source: CRMLS #P1-23873 Report a problem | ||
| 9/30/2025 | Contingent | $849,000$458/sqft |
Source: CRMLS #P1-23873 Report a problem | ||
| 9/25/2025 | Listed for sale | $849,000$458/sqft |
Source: CRMLS #P1-23873 Report a problem | ||
| 9/19/2025 | Contingent | $849,000$458/sqft |
Source: CRMLS #P1-23873 Report a problem | ||
| 9/11/2025 | Price change | $849,000-5.6%$458/sqft |
Source: CRMLS #P1-23873 Report a problem | ||
| 8/29/2025 | Listed for sale | $899,000+173.3%$485/sqft |
Source: CRMLS #P1-23873 Report a problem | ||
| 4/1/2003 | Sold | $329,000$177/sqft |
Source: Public Record Report a problem | ||
Public tax history
| Year | Property taxes | Tax assessment |
|---|---|---|
| 2025 | $4,041 -33.2% | $476,477 +2% |
| 2024 | $6,050 +51% | $467,135 +2% |
| 2023 | $4,007 +2.1% | $457,977 +2% |
| 2022 | $3,925 +1.5% | $448,998 +2% |
| 2021 | $3,868 -30.6% | $440,195 +1% |
| 2020 | $5,570 | $435,683 +2% |
| 2019 | $5,570 +6% | $427,142 +2% |
| 2018 | $5,257 | $418,767 +2% |
| 2017 | $5,257 +2.2% | $410,557 +2% |
| 2016 | $5,143 +2.5% | $402,508 +1.5% |
| 2015 | $5,019 +1% | $396,463 +2% |
| 2014 | $4,969 | $388,698 +2.5% |
| 2012 | -- | $379,356 +2% |
| 2011 | -- | $371,919 +0.8% |
| 2010 | -- | $369,140 -0.2% |
| 2009 | -- | $370,018 +2% |
| 2008 | -- | $362,764 +2% |
| 2007 | -- | $355,652 +2% |
| 2006 | -- | $348,679 |
| 2005 | -- | $348,679 +4% |
| 2004 | -- | $335,141 +524.9% |
| 2003 | -- | $53,628 +2% |
| 2002 | -- | $52,577 +4% |
| 2000 | -- | $50,537 |
Find assessor info on the county website
Neighborhood: North Hills
Nearby homes
- $997,9004 bd2 ba1.9k sqft9639 Woodley Ave, North Hills, CA 91343Off Market
- $866,9003 bd2 ba1.6k sqft9651 Woodley Ave, North Hills, CA 91343Off Market
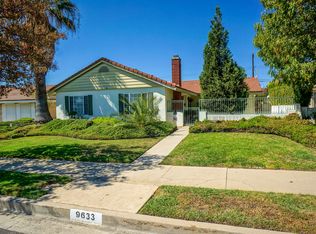
- $970,2003 bd2 ba1.9k sqft9633 Woodley Ave, North Hills, CA 91343Off Market
- $1,134,5003 bd4 ba3.1k sqft16202 Superior St, North Hills, CA 91343Off Market
- $873,6003 bd2 ba1.5k sqft9644 Swinton Ave, North Hills, CA 91343Off Market
- $900,7003 bd2 ba1.5k sqft9636 Swinton Ave, North Hills, CA 91343Off Market
- $976,8003 bd2 ba1.6k sqft9650 Swinton Ave, North Hills, CA 91343Off Market
- $986,8003 bd2 ba1.6k sqft9627 Woodley Ave, North Hills, CA 91343Off Market
Nearby schools
GreatSchools rating
- 7/10Gledhill Street Elementary SchoolGrades: K-5Distance: 0.4 mi
- 10/10Oliver Wendell Holmes Middle SchoolGrades: 6-8Distance: 1.2 mi
- 3/10James Monroe High SchoolGrades: 9-12Distance: 0.7 mi
Get a cash offer in 3 minutes
Find out how much your home could sell for in as little as 3 minutes with a no-obligation cash offer.
Estimated market value
$848,800
Get a cash offer in 3 minutes
Find out how much your home could sell for in as little as 3 minutes with a no-obligation cash offer.
Estimated market value
$848,800
- California
- Los Angeles County
- Los Angeles
- 91343
- North Hills
- 9645 Woodley Ave
Nearby cities
Nearby neighborhoods
Nearby zip codes
Other Los Angeles Topics
