Welcome to your Model Home! Enjoy the epitome of resort-style living in the highly sought-after Belmont community. You will be impressed from the moment you arrive, with this immaculate well-maintained home. It offers 4-bedroom, 2-bathroom, 2-car garage with NO Back Yard Neighbors! The journey begins with lush landscaping that enhances the curb appeal. Upon entering, the high ceilings create an airy ambiance, allowing natural light to flood the open concept living area. The heart of the home is the kitchen. You will enjoy chef’s delight with granite countertops, elegant white cabinetry, and stainless-steel appliances, including a gas range. The pantry provides additional storage, while the kitchen island provides ample barstool seating, seamlessly blending with the dining space for easy entertaining. The owner's suite is a sanctuary, featuring a walk-in closet and an en-suite bathroom adorned with dual sinks set in a granite countertop vanity and a step-in shower. The guest bedrooms, thoughtfully positioned near the guest bathroom, offer desired privacy. Convenience meets functionality with an indoor laundry room. You will enjoy your premium lot without the view of other homes after a long day of work. Lots of yard space to plant all your favorite plants. Belmont offers a resort-style living experience with amenities including community pools, tennis and basketball courts, a playground, dog park, and scenic sidewalks for leisurely strolls. Community events foster a strong sense of belonging, and Belmont even boasts its own elementary school, Belmont Elementary. Weekends come alive with nearby farmer's markets, and a plethora of shopping and dining options await your exploration. Enjoy an easy commute with US 301, US 41 & I-75 just minutes away, offering a central location to Tampa, St. Pete, and Sarasota. This home is an invitation to a lifestyle where every detail is designed for your comfort and enjoyment. Schedule your showing today.
Sold for $388,000
$388,000
9646 CHANNING HILL DRIVE, RUSKIN, FL 33573
4beds
2,235sqft
Single Family Residence
Built in 2020
6,627 Square Feet Lot
$368,300 Zestimate®
$174/sqft
$2,516 Estimated rent
Home value
$368,300
$350,000 - $387,000
$2,516/mo
Zestimate® history
Owner options
List your home for rent
$2,516/mo
Rent Zestimate®
Find your next renter with Zillow Rental Manager. Plus, with online applications, you can quickly screen prospective tenants – for free.
$2,516/mo
Rent Zestimate®
Refinance and save
$2,702/mo
Est. payment
Refinancing to a lower rate could help reduce your monthly payments and save thousands over the life of the loan.
$2,702/mo
Est. payment
Explore your selling options
Work with a Zillow partner agent
Leverage their expertise and Zillow's premium Showcase listings to get your home seen by more buyers.
Get startedList with your own agent
Get your home in front of millions of buyers by listing it on Zillow.
Learn how to do itSell it yourself
Take full control of how buyers see your home on Zillow by listing For Sale by Owner (FSBO).
List your homeWhat's special
Zillow last checked:
Listing updated:
Listed by:
Timeka Watson 813-373-2111,
TODAY'S REALTY LLC 813-373-2111
Bought with:
Nicole Leicht, 3381374
LPT REALTY, LLC
Source: Stellar MLS,MLS#: T3527625 Originating MLS: Tampa
Originating MLS: Tampa
Facts & features
Interior
Bedrooms & bathrooms
- Bedrooms: 4
- Bathrooms: 2
- Full bathrooms: 2
Primary bedroom
- Features: Walk-In Closet(s)
- Level: First
Kitchen
- Level: First
Living room
- Level: First
Heating
- Central, Natural Gas
Cooling
- Central Air
Appliances
- Included: Dishwasher, Microwave, Range, Range Hood
- Laundry: Laundry Room
Features
- Ceiling Fan(s), Crown Molding, Eating Space In Kitchen, High Ceilings, Living Room/Dining Room Combo, Open Floorplan
- Flooring: Carpet, Ceramic Tile
- Doors: Sliding Doors
- Has fireplace: No
Interior area
- Total structure area: 2,400
- Total interior livable area: 2,235 sqft
Property
Parking
- Total spaces: 2
- Parking features: Garage - Attached
- Attached garage spaces: 2
Features
- Levels: One
- Stories: 1
- Exterior features: Sidewalk
Lot
- Size: 6,627 Square Feet
- Dimensions: 54.77 x 121
Details
- Parcel number: U193120B8800014D00020.0
- Zoning: PD
- Special conditions: None
Construction
Type & style
- Home type: SingleFamily
- Property subtype: Single Family Residence
Materials
- Stucco
- Foundation: Slab
- Roof: Shingle
Condition
- New construction: No
- Year built: 2020
Utilities & green energy
- Sewer: Public Sewer
- Water: Public
- Utilities for property: Public
Community & HOA
Community
- Features: Playground, Pool, Sidewalks
- Pet fee: $0 monthly
- Subdivision: BELMONT SOUTH PH 2D
HOA
- Has HOA: Yes
- Amenities included: Park, Playground, Pool
- Services included: None
- HOA fee: $10 monthly
- HOA name: Home River Group
- HOA phone: 813-600-5090
Location
- Region: Ruskin
Financial & listing details
- Price per square foot: $174/sqft
- Tax assessed value: $296,801
- Annual tax amount: $7,776
- Date on market: 5/22/2024
- Cumulative days on market: 64 days
- Listing terms: Cash,Conventional,FHA,VA Loan
- Ownership: Fee Simple
- Total actual rent: 0
- Road surface type: Paved
Price history
| Date | Event | Price |
|---|---|---|
| 8/19/2024 | Sold | $388,000+2.1%$174/sqft |
Source:  Stellar MLS #T3527625 Report a problem Stellar MLS #T3527625 Report a problem | ||
| 7/26/2024 | Pending sale | $379,999$170/sqft |
Source: Stellar MLS #T3527625 Report a problem | ||
| 6/26/2024 | Price change | $379,999-5%$170/sqft |
Source: Stellar MLS #T3527625 Report a problem | ||
| 5/22/2024 | Listed for sale | $399,999+61.6%$179/sqft |
Source: Stellar MLS #T3527625 Report a problem | ||
| 5/28/2020 | Sold | $247,500$111/sqft |
Source: Public Record Report a problem | ||
Public tax history
| Year | Property taxes | Tax assessment |
|---|---|---|
| 2025 | $9,721 +27.9% | $296,801 +26.7% |
| 2024 | $7,601 -2.3% | $234,266 +3% |
| 2023 | $7,777 +20.5% | $227,443 +3% |
| 2022 | $6,455 +2.1% | $220,818 +3% |
| 2021 | $6,321 +62.8% | $214,386 +439.2% |
| 2020 | $3,882 | $39,763 |
Find assessor info on the county website
Neighborhood: Belmont
Nearby homes
- $340,5004 bd2 ba1.8k sqft9648 Channing Hill Dr, Ruskin, FL 33573Off Market
- $329,600-- bd2 ba1.5k sqft9644 Channing Hill Dr, Ruskin, FL 33573Off Market
- $331,3003 bd2 ba1.5k sqft9644 Channing Hill Dr, Sun City Center, FL 33573Off Market
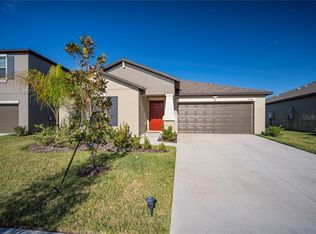
- $345,500-- bd2 ba1.9k sqft9650 Channing Hill Dr, Ruskin, FL 33573Off Market
- $410,9004 bd3 ba2.6k sqft9642 Channing Hill Dr, Ruskin, FL 33573Off Market
- $402,500-- bd2 ba2.9k sqft9652 Channing Hill Dr, Ruskin, FL 33573Off Market
- $358,000-- bd2 ba2.4k sqft9645 Channing Hill Dr, Ruskin, FL 33573Off Market
- $347,8004 bd2 ba1.8k sqft9640 Channing Hill Dr, Ruskin, FL 33573Off Market
Nearby schools
GreatSchools rating
- 5/10Belmont Elementary SchoolGrades: PK-5Distance: 0.4 mi
- 3/10Eisenhower Middle SchoolGrades: 6-8Distance: 2 mi
- 3/10Jule F Sumner High SchoolGrades: 9-12Distance: 1.5 mi
Get a cash offer in 3 minutes
Find out how much your home could sell for in as little as 3 minutes with a no-obligation cash offer.
Estimated market value
$368,300
Get a cash offer in 3 minutes
Find out how much your home could sell for in as little as 3 minutes with a no-obligation cash offer.
Estimated market value
$368,300
- Florida
- Hillsborough County
- Sun City Center
- 33573
- Belmont
- 9646 CHANNING HILL DRIVE
Nearby cities
Nearby neighborhoods
Nearby zip codes
Other Sun City Center Topics
