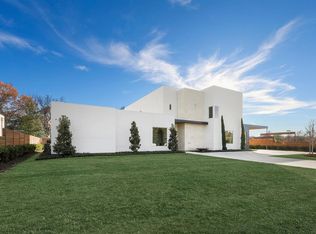
Discover a breathtaking contemporary masterpiece nestled on a private, gated .65-acre lot, designed for ultimate privacy & security. This luxurious home offers open-concept living surrounded by lush greenery, a true resort-style experience. With top-quality finishes, soaring ceilings, & 7 bedrooms—including 3 primary suites—this home is perfect for multigenerational living. Notable features include a large pool, a rooftop deck, & a 10-car garage ideal for car enthusiasts. The Poggenpohl kitchen seamlessly integrates into the open floor plan, showcasing floor-to-ceiling windows, exquisite wood accents, rare marble finishes, & custom details throughout. 1st floor boasts a primary suite with a sitting area, spacious guest suite, wine room, study, & inviting casual living areas. Kolbe metal pocket doors slide to the outdoors, enhancing the indoor-outdoor living experience. Upstairs, find 5 additional bedrooms, each with stunning custom en suite baths, game room, large media room, & deck.
Sold
Price Unknown
9646 Douglas Ave, Dallas, TX 75225
7beds
10,888sqft
Single Family Residence
Built in 2022
0.65 Acres Lot
$7,254,000 Zestimate®
$--/sqft
$-- Estimated rent
Home value
$7,254,000
$6.46M - $8.20M
Not available
Zestimate® history
Owner options
List your home for rent
Find your next renter with Zillow Rental Manager. Plus, with online applications, you can quickly screen prospective tenants – for free.
Refinance and save
Refinancing to a lower rate could help reduce your monthly payments and save thousands over the life of the loan.
Explore your selling options
Work with a Zillow partner agent
Leverage their expertise and Zillow's premium Showcase listings to get your home seen by more buyers.
Get startedList with your own agent
Get your home in front of millions of buyers by listing it on Zillow.
Learn how to do itSell it yourself
Take full control of how buyers see your home on Zillow by listing For Sale by Owner (FSBO).
List your homeWhat's special
Zillow last checked:
Listing updated:
Listed by:
Valerie Dillon 0729381 214-755-3036,
Rogers Healy and Associates 214-368-4663,
Taryn Timmons 0624065 214-274-8607,
Rogers Healy and Associates
Bought with:
Nancy Parkes
Compass RE Texas, LLC.
Source: NTREIS,MLS#: 20616871
Facts & features
Interior
Bedrooms & bathrooms
- Bedrooms: 7
- Bathrooms: 10
- Full bathrooms: 7
- 1/2 bathrooms: 3
Primary bedroom
- Features: Closet Cabinetry, Cedar Closet(s), Dual Sinks, Double Vanity, En Suite Bathroom, Garden Tub/Roman Tub, Linen Closet, Bath in Primary Bedroom, Sitting Area in Primary, Separate Shower
- Level: First
- Dimensions: 47 x 17
Primary bedroom
- Features: Sitting Area in Primary, Walk-In Closet(s)
- Level: Second
- Dimensions: 21 x 19
Bedroom
- Features: En Suite Bathroom, Split Bedrooms, Walk-In Closet(s)
- Level: Second
- Dimensions: 15 x 14
Bedroom
- Features: En Suite Bathroom, Walk-In Closet(s)
- Level: Second
- Dimensions: 13 x 13
Bedroom
- Features: En Suite Bathroom, Walk-In Closet(s)
- Level: Second
- Dimensions: 14 x 13
Bedroom
- Features: En Suite Bathroom, Walk-In Closet(s)
- Level: Third
- Dimensions: 13 x 13
Dining room
- Level: First
- Dimensions: 21 x 14
Game room
- Level: Second
- Dimensions: 27 x 20
Other
- Features: Built-in Features, Closet Cabinetry, Dual Sinks, Garden Tub/Roman Tub, Separate Shower
- Level: First
- Dimensions: 25 x 15
Kitchen
- Features: Built-in Features, Butler's Pantry, Dual Sinks, Eat-in Kitchen, Kitchen Island, Pantry, Stone Counters, Sink, Walk-In Pantry
- Level: First
- Dimensions: 21 x 18
Living room
- Features: Fireplace
- Level: First
- Dimensions: 27 x 25
Living room
- Features: Fireplace
- Level: First
- Dimensions: 26 x 13
Media room
- Level: Second
- Dimensions: 28 x 21
Office
- Dimensions: 17 x 11
Utility room
- Features: Built-in Features, Utility Room, Utility Sink
- Level: Second
- Dimensions: 15 x 10
Heating
- Central, Natural Gas, Zoned
Cooling
- Central Air, Electric, Zoned
Appliances
- Included: Some Gas Appliances, Built-In Gas Range, Built-In Refrigerator, Double Oven, Dishwasher, Electric Oven, Disposal, Plumbed For Gas, Range, Refrigerator, Some Commercial Grade, Vented Exhaust Fan
- Laundry: Laundry in Utility Room, Stacked
Features
- Chandelier, Decorative/Designer Lighting Fixtures, Double Vanity, Eat-in Kitchen, High Speed Internet, Kitchen Island, Multiple Staircases, Pantry, Smart Home, Vaulted Ceiling(s), Natural Woodwork, Walk-In Closet(s), Wired for Sound
- Flooring: Carpet, Hardwood, Terrazzo, Tile
- Windows: Window Coverings
- Has basement: No
- Number of fireplaces: 2
- Fireplace features: Dining Room, Double Sided, Family Room, Glass Doors, Gas Starter, Great Room, Outside, See Through, Ventless
Interior area
- Total interior livable area: 10,888 sqft
Property
Parking
- Total spaces: 15
- Parking features: Additional Parking, Circular Driveway, Door-Multi, Drive Through, Driveway, Electric Gate, Electric Vehicle Charging Station(s), Garage, Garage Door Opener, Gated, Inside Entrance, Oversized, Garage Faces Rear
- Attached garage spaces: 10
- Carport spaces: 5
- Covered spaces: 15
- Has uncovered spaces: Yes
Features
- Levels: Two
- Stories: 2
- Patio & porch: Rooftop, Screened, Balcony, Covered, Deck
- Exterior features: Balcony, Courtyard, Deck, Outdoor Living Area, Private Yard, Rain Gutters
- Pool features: Gunite, In Ground, Pool, Pool/Spa Combo, Water Feature
- Fencing: Block,Fenced,High Fence,Perimeter,Privacy,Security,Wrought Iron
Lot
- Size: 0.65 Acres
- Features: Corner Lot, Landscaped, Level, Sprinkler System, Few Trees
Details
- Parcel number: 00000421945000000
- Other equipment: Generator, Home Theater
Construction
Type & style
- Home type: SingleFamily
- Architectural style: Contemporary/Modern,Detached
- Property subtype: Single Family Residence
Materials
- Steel Siding, Stucco, Wood Siding
- Foundation: Pillar/Post/Pier
- Roof: Other
Condition
- Year built: 2022
Utilities & green energy
- Sewer: Public Sewer
- Water: Public
- Utilities for property: Sewer Available, Water Available
Community & HOA
Community
- Features: Gated
- Security: Prewired, Security System, Fire Alarm, Security Gate, Gated Community, Security Lights, Wireless
- Subdivision: John Howell Surv Abs #580
HOA
- Has HOA: No
Location
- Region: Dallas
Financial & listing details
- Tax assessed value: $5,816,530
- Annual tax amount: $103,991
- Date on market: 5/17/2024
- Cumulative days on market: 109 days
- Listing terms: Cash,Conventional,Other
Price history
| Date | Event | Price |
|---|---|---|
| 9/18/2024 | Sold | -- |
Source: NTREIS #20616871 Report a problem | ||
| 9/11/2024 | Pending sale | $6,595,000$606/sqft |
Source: NTREIS #20616871 Report a problem | ||
| 9/3/2024 | Contingent | $6,595,000$606/sqft |
Source: NTREIS #20616871 Report a problem | ||
| 8/22/2024 | Price change | $6,595,000-5.7%$606/sqft |
Source: NTREIS #20616871 Report a problem | ||
| 8/8/2024 | Price change | $6,995,000-6.7%$642/sqft |
Source: NTREIS #20616871 Report a problem | ||
| 6/24/2024 | Price change | $7,500,000-3.2%$689/sqft |
Source: NTREIS #20616871 Report a problem | ||
| 6/12/2024 | Price change | $7,750,000-3.1%$712/sqft |
Source: NTREIS #20616871 Report a problem | ||
| 5/17/2024 | Listed for sale | $7,995,000+3.2%$734/sqft |
Source: NTREIS #20616871 Report a problem | ||
| 2/19/2024 | Listing removed | -- |
Source: NTREIS #20521024 Report a problem | ||
| 2/13/2024 | Listed for sale | $7,750,000$712/sqft |
Source: NTREIS #20521024 Report a problem | ||
| 2/8/2024 | Contingent | $7,750,000$712/sqft |
Source: NTREIS #20521024 Report a problem | ||
| 1/30/2024 | Listed for sale | $7,750,000-22.5%$712/sqft |
Source: NTREIS #20521024 Report a problem | ||
| 11/1/2023 | Listing removed | -- |
Source: NTREIS #20297374 Report a problem | ||
| 5/18/2023 | Price change | $9,995,000-16.7%$918/sqft |
Source: NTREIS #20297374 Report a problem | ||
| 4/7/2023 | Listed for sale | $11,999,000$1,102/sqft |
Source: NTREIS #20297374 Report a problem | ||
| 4/5/2023 | Listing removed | -- |
Source: NTREIS #20127144 Report a problem | ||
| 2/4/2023 | Price change | $11,999,000-7.7%$1,102/sqft |
Source: NTREIS #20127144 Report a problem | ||
| 9/2/2022 | Listed for sale | $12,999,000+69.9%$1,194/sqft |
Source: NTREIS #20127144 Report a problem | ||
| 3/2/2022 | Listing removed | -- |
Source: NTREIS #14523848 Report a problem | ||
| 11/11/2021 | Listing removed | $7,650,000$703/sqft |
Source: NTREIS #14523848 Report a problem | ||
| 6/28/2021 | Price change | $7,650,000+7%$703/sqft |
Source: NTREIS #14523848 Report a problem | ||
| 3/8/2021 | Listed for sale | $7,150,000+93.2%$657/sqft |
Source: NTREIS #14523848 Report a problem | ||
| 8/28/2017 | Listing removed | $3,700,000$340/sqft |
Source: Ultra Real Estate Services #13582242 Report a problem | ||
| 4/20/2017 | Price change | $3,700,000+335.3%$340/sqft |
Source: Ultra Real Estate Services #13582242 Report a problem | ||
| 1/28/2017 | Pending sale | $850,000$78/sqft |
Source: Briggs Freeman Sotheby's Int'l #13525216 Report a problem | ||
Public tax history
| Year | Property taxes | Tax assessment |
|---|---|---|
| 2025 | $129,517 -0.4% | $5,816,530 |
| 2024 | $130,001 +25% | $5,816,530 +28.4% |
| 2023 | $103,991 +8.4% | $4,531,650 +18.6% |
| 2022 | $95,895 +33.7% | $3,819,920 +40.5% |
| 2021 | $71,703 +255.5% | $2,718,100 +265.6% |
| 2020 | $20,170 +3.6% | $743,500 +4.4% |
| 2019 | $19,471 -3.9% | $712,300 |
| 2018 | $20,267 +8.5% | $712,300 -13.7% |
| 2017 | $18,684 0% | $825,000 |
| 2016 | $18,685 +9.4% | $825,000 +0.8% |
| 2015 | $17,081 | $818,580 +10.1% |
| 2014 | $17,081 | $743,700 |
| 2013 | -- | -- |
| 2012 | -- | -- |
| 2011 | -- | -- |
| 2010 | -- | -- |
| 2009 | -- | -- |
| 2008 | -- | -- |
| 2007 | -- | -- |
| 2005 | -- | -- |
| 2004 | -- | -- |
| 2003 | -- | -- |
| 2002 | -- | -- |
| 2001 | -- | -- |
Find assessor info on the county website
Neighborhood: 75225
Nearby homes
- $4,318,1005 bd6 ba6.5k sqft5816 Walnut Hill Ln, Dallas, TX 75230Off Market
- $2,278,5004 bd3 ba3.5k sqft5807 Joyce Way, Dallas, TX 75225Off Market
- $3,554,5005 bd6 ba6.3k sqft5815 Joyce Way, Dallas, TX 75225Off Market
- $3,803,1005 bd6 ba6.7k sqft5826 Walnut Hill Ln, Dallas, TX 75230Off Market

- $868,3003 bd2 ba1.9k sqft5807 Walnut Hill Ln, Dallas, TX 75230Off Market
- $2,109,4005 bd4 ba5k sqft5803 Walnut Hill Ln, Dallas, TX 75230Off Market
- $1,144,8003 bd3 ba2.5k sqft5815 Walnut Hill Ln, Dallas, TX 75230Off Market
- $1,781,5004 bd4 ba4.8k sqft5721 Walnut Hill Ln, Dallas, TX 75230Off Market
Nearby schools
GreatSchools rating
- 6/10John J Pershing Elementary SchoolGrades: PK-5Distance: 0.5 mi
- 5/10Benjamin Franklin Middle SchoolGrades: 6-8Distance: 1.4 mi
- 4/10Hillcrest High SchoolGrades: 9-12Distance: 1.3 mi
Schools provided by the listing agent
- Elementary: Pershing
- Middle: Benjamin Franklin
- High: Hillcrest
- District: Dallas ISD
Source: NTREIS. This data may not be complete. We recommend contacting the local school district to confirm school assignments for this home.
Get a cash offer in 3 minutes
Find out how much your home could sell for in as little as 3 minutes with a no-obligation cash offer.
Estimated market value
$7,254,000
Get a cash offer in 3 minutes
Find out how much your home could sell for in as little as 3 minutes with a no-obligation cash offer.
Estimated market value
$7,254,000
- Texas
- Dallas County
- Dallas
- 75225
- 9646 Douglas Ave
