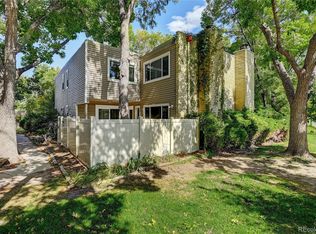
Absolutely gorgeous 2 bed, 2 bath Townhome style condominium in highly sought-after Cinnimon Courtyard! Tucked away in the interior of the complex and with no one living above or below you, this location provides plenty of opportunity for peace, quiet and relaxation. This beautiful home has been tastefully updated with a brand new stair railing, satin nickel and oil rubbed bronze fixtures, laminate kitchen countertops, stainless appliances, lighted fixtures and a newer washer & dryer. With 1,240 square feet this is the larger of the two models and provides plenty of space to move around. Upstairs you'll find an expansive primary bedroom with dual closets and beautiful French doors upon entry. The secondary bedroom is light and bright, features an oversize closet and would be the ideal space for a home office. Unique to these units is your very own DRY SAUNA. Feel like you're at the spa without ever leaving your home. The upstairs full bath has dual sinks, bamboo flooring, updated lighting and a large skylight for plenty of natural light. The family room is cozy and comfortable and perfectly positioned to take advantage of the beautiful, private courtyard. With a large sliding door to the courtyard (from the kitchen and family room) you can bring the outside in, expand your living space and enjoy the beautiful Colorado climate. The wood burning fireplace and carpets were just recently cleaned, the electrical panel was upgraded in 2024, a new furnace was installed in 2019, and the washer and dryer were new in 2019. Just steps away from the home is the oversize, one-car detached garage with large storage closet. Did I mention this sits in the Cherry Creek School District? HOA dues include water/sewer/trash/grounds maintenance & snow removal. Convenient to the Highline Canal, I-225, Aurora Mall, Hampden, DTC, Downtown, restaurants and shops, Costco and Lowes. There's nothing to do but move in! Don't miss this opportunity at an affordable price!
Sold for $341,000
Zillow last checked:
Listing updated:
Bought with:
Mary Yingling, 40017052
Relax Real Estate Pros
Source: REcolorado as distributed by MLS GRID,MLS#: 4812492
Price history
| Date | Event | Price |
|---|---|---|
| 11/2/2025 | Listing removed | $2,300$2/sqft |
Source: Zillow Rentals Report a problem | ||
| 10/10/2025 | Price change | $2,300-4.2%$2/sqft |
Source: Zillow Rentals Report a problem | ||
| 9/5/2025 | Listed for rent | $2,400$2/sqft |
Source: Zillow Rentals Report a problem | ||
| 10/5/2024 | Listing removed | $2,400$2/sqft |
Source: Zillow Rentals Report a problem | ||
| 9/20/2024 | Listed for rent | $2,400$2/sqft |
Source: Zillow Rentals Report a problem | ||
| 9/17/2024 | Listing removed | $2,400-2%$2/sqft |
Source: Zillow Rentals Report a problem | ||
| 9/12/2024 | Listed for rent | $2,450+53.1%$2/sqft |
Source: Zillow Rentals Report a problem | ||
| 9/3/2024 | Sold | $341,000-2.5%$275/sqft |
Source:  REcolorado as distributed by MLS GRID #4812492 Report a problem REcolorado as distributed by MLS GRID #4812492 Report a problem | ||
| 8/3/2024 | Pending sale | $349,900$282/sqft |
Source: REcolorado as distributed by MLS GRID #4812492 Report a problem | ||
| 6/22/2024 | Listed for sale | $349,900+155.4%$282/sqft |
Source: REcolorado as distributed by MLS GRID #4812492 Report a problem | ||
| 2/24/2021 | Listing removed | -- |
Source: Owner Report a problem | ||
| 3/27/2020 | Listing removed | $1,600$1/sqft |
Source: Owner Report a problem | ||
| 3/20/2020 | Listed for rent | $1,600+6.7%$1/sqft |
Source: Owner Report a problem | ||
| 4/1/2017 | Listing removed | $1,500$1/sqft |
Source: Owner Report a problem | ||
| 3/26/2017 | Listed for rent | $1,500$1/sqft |
Source: Owner Report a problem | ||
| 9/1/2005 | Sold | $137,000+37.1%$110/sqft |
Source: Public Record Report a problem | ||
| 6/23/1999 | Sold | $99,900$81/sqft |
Source: Public Record Report a problem | ||
Nearby homes


Get a cash offer in 3 minutes
Find out how much your home could sell for in as little as 3 minutes with a no-obligation cash offer.
Estimated market value
$290,800
