Welcome to the highly exclusive Oak Tree Community, with just 6 private units nestled within the esteemed North Temple City Schools district, this exceptional end unit offers unparalleled privacy, sharing only a single common wall. The residence boasts the largest backyard in the community, featuring a EXTREMELY RARE oversized wrap-around yard adorned with picturesque greens and vibrant flowers, creating a serene oasis, with attached 2-car garage + an assigned guest parking space and extra-wide driveway provides ample parking for visitors in this esteemed neighborhood.
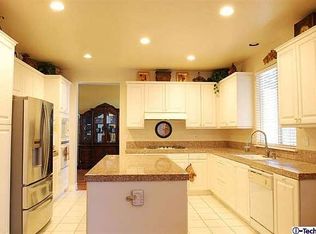
Renovated in 2015, this 2-level home comprises 3 bedrooms and 2.5 bathrooms. Enter into a spacious open floor plan with high ceilings, where the inviting family room complete with a cozy fireplace, seamlessly flows into the dining area and impeccably designed kitchen featuring ample cabinetry. Abundant double-pane windows flood the space with natural light, accentuating the airy ambiance. A sliding door adjacent to the dining area leads to the beautiful private backyard, enclosed by brick fencing and a newer vinyl fence door, offering the perfect setting for relaxation and gardening endeavors. A convenient half bath completes the lower level, ensuring practicality and comfort. Ascend to the second level to find a luxurious master suite boasting a walk-in closet and a private ensuite bathroom with dual sinks set upon a spacious countertop adorned with glamorous mirrors. Two additional generously sized bedrooms, each with ample closet space, share a hall bath. Throughout the home, laminate wood and tile flooring grace the floors, while elegant quartz countertops adorn both the kitchen and bathrooms, exuding sophistication. Abundant storage options are found within the residence and attached 2-car garage, including a like-new water heater and laundry hookups, ensuring effortless organization.
With close proximity to Temple City elementary, middle, and high schools, as well as bus stops, parks, markets, shopping destinations, and dining establishments, every convenience is within reach. Impeccably maintained and thoughtfully designed, this home epitomizes comfortable family living at its finest. You will truly appreciate the charm and elegance of this exceptional residence!
Sold for $1,020,000
Listed by: eXp Realty of Greater L.A. Inc • PEI SUNG • Contact: 714-609-5688
Bought with: ReMax 2000 Realty
Tax assessed value
$1,020,000
9646 Longden Ave #B, Temple City, CA 91780
3beds
1,527sqft
Condominium
Built in 1985
-- sqft lot
$1,055,300 Zestimate®
$668/sqft
$3,920 Estimated rent
Home value
$1,055,300
$1.00M - $1.12M
$3,920/mo
Zestimate® history
Owner options
List your home for rent
$3,920/mo
Rent Zestimate®
Find your next renter with Zillow Rental Manager. Plus, with online applications, you can quickly screen prospective tenants – for free.
$3,920/mo
Rent Zestimate®
Refinance and save
$6,841/mo
Est. payment
Refinancing to a lower rate could help reduce your monthly payments and save thousands over the life of the loan.
$6,841/mo
Est. payment
Explore your selling options
Work with a Zillow partner agent
Leverage their expertise and Zillow's premium Showcase listings to get your home seen by more buyers.
Get startedList with your own agent
Get your home in front of millions of buyers by listing it on Zillow.
Learn how to do itSell it yourself
Take full control of how buyers see your home on Zillow by listing For Sale by Owner (FSBO).
List your homeWhat's special
Zillow last checked:
Listing updated:
Listed by:
PEI SUNG DRE #01916713 714-609-5688,
eXp Realty of Greater L.A. Inc
Bought with:
Paul Huang, DRE #01068912
ReMax 2000 Realty
Jennifer Hwang, DRE #01090350
Coldwell Banker Dynasty Arc.
Source: CRMLS,MLS#: WS24110243 Originating MLS: California Regional MLS
Originating MLS: California Regional MLSFacts & features
Interior
Bedrooms & bathrooms
- Bedrooms: 3
- Bathrooms: 3
- Full bathrooms: 2
- 1/2 bathrooms: 1
- Main level bathrooms: 1
Rooms
- Room types: Bedroom, Other
Bedroom
- Features: All Bedrooms Up
Bathroom
- Features: Dual Sinks, Quartz Counters, Tub Shower, Upgraded
Kitchen
- Features: Quartz Counters, Self-closing Cabinet Doors, Self-closing Drawers
Other
- Features: Walk-In Closet(s)
Heating
- Central
Cooling
- Central Air
Appliances
- Included: Dishwasher, Gas Oven, Gas Range, Range Hood, Water Heater
- Laundry: Washer Hookup, Gas Dryer Hookup, In Garage
Features
- Quartz Counters, All Bedrooms Up, Walk-In Closet(s)
- Flooring: Laminate, Tile
- Windows: Double Pane Windows
- Has fireplace: Yes
- Fireplace features: Family Room, Gas
- Common walls with other units/homes: 1 Common Wall
Interior area
- Total interior livable area: 1,527 sqft
Property
Parking
- Total spaces: 2
- Parking features: Assigned, Driveway, Garage, Garage Door Opener, Guest
- Attached garage spaces: 2
Features
- Levels: Two
- Stories: 2
- Entry location: 1
- Patio & porch: Concrete, Open, Patio, Wrap Around
- Exterior features: Rain Gutters
- Pool features: None
- Spa features: None
- Fencing: Block,Vinyl
- Has view: Yes
- View description: Mountain(s), Neighborhood
Lot
- Size: 0.56 Acres
Details
- Parcel number: 5385016043
- Zoning: TCR2*
- Special conditions: Standard
Construction
Type & style
- Home type: Condo
- Property subtype: Condominium
- Attached to another structure: Yes
Materials
- Foundation: Slab
- Roof: Asbestos Shingle
Condition
- Turnkey
- New construction: No
- Year built: 1985
Utilities & green energy
- Sewer: Public Sewer
- Water: Public
Community & HOA
Community
- Features: Curbs, Gutter(s)
- Security: Carbon Monoxide Detector(s), Smoke Detector(s)
HOA
- Has HOA: Yes
- Amenities included: Call for Rules, Maintenance Grounds, Insurance, Maintenance Front Yard, Pet Restrictions, Trash
- Services included: Pest Control, Sewer
- HOA fee: $250 monthly
- HOA name: OAK TREE HOA
- HOA phone: 818-679-4212
Location
- Region: Temple City
Financial & listing details
- Price per square foot: $668/sqft
- Tax assessed value: $1,020,000
- Annual tax amount: $12,067
- Date on market: 5/30/2024
- Cumulative days on market: 12 days
- Listing terms: Cash,Conventional
- Inclusions: Reverse osmosis water purifying system under kitchen sink.
- Exclusions: Washer/dryer, refrigerator, ADT security (on lease), video cameras, video doorbell, save, all staging furnitures & wall arts.
Price history
| Date | Event | Price |
|---|---|---|
| 7/12/2024 | Sold | $1,020,000$668/sqft |
Source:  CRMLS #WS24110243 Report a problem CRMLS #WS24110243 Report a problem | ||
| 6/25/2024 | Pending sale | $1,020,000$668/sqft |
Source: CRMLS #WS24110243 Report a problem | ||
| 6/13/2024 | Contingent | $1,020,000$668/sqft |
Source: CRMLS #WS24110243 Report a problem | ||
| 6/13/2024 | Listed for sale | $1,020,000+79.9%$668/sqft |
Source: CRMLS #WS24110243 Report a problem | ||
| 4/24/2015 | Sold | $567,000-0.2%$371/sqft |
Source: Public Record Report a problem | ||
| 3/13/2015 | Pending sale | $568,000$372/sqft |
Source: LANDVIEW PROPERTIES INC. #CV15047877 Report a problem | ||
| 3/7/2015 | Listed for sale | $568,000$372/sqft |
Source: LANDVIEW PROPERTIES INC. #CV15047877 Report a problem | ||
Public tax history
| Year | Property taxes | Tax assessment |
|---|---|---|
| 2025 | $12,067 +49.3% | $1,020,000 +52.7% |
| 2024 | $8,080 +2.3% | $668,077 +2% |
| 2023 | $7,897 +6.9% | $654,978 +2% |
| 2022 | $7,388 -1.8% | $642,137 +2% |
| 2021 | $7,526 +1.4% | $629,547 +1% |
| 2020 | $7,420 | $623,093 +2% |
| 2019 | $7,420 +4.7% | $610,877 +2% |
| 2018 | $7,089 | $598,900 +2% |
| 2017 | $7,089 +1.9% | $587,158 +2% |
| 2016 | $6,957 +2.4% | $575,646 +158.9% |
| 2015 | $6,795 +147.8% | $222,366 +2% |
| 2014 | $2,742 | $218,012 +2.5% |
| 2012 | -- | $212,774 +2% |
| 2011 | -- | $208,603 +0.8% |
| 2010 | -- | $207,045 -0.2% |
| 2009 | -- | $207,538 +2% |
| 2008 | -- | $203,470 +2% |
| 2007 | -- | $199,481 +2% |
| 2006 | -- | $195,570 |
| 2005 | -- | $195,570 +4% |
| 2004 | -- | $187,977 +1.9% |
| 2003 | -- | $184,533 +2% |
| 2002 | -- | $180,915 +4% |
| 2000 | -- | $173,891 |
Find assessor info on the county website
Neighborhood: 91780
Nearby homes
- $1,904,9004 bd3 ba2.8k sqft6239 Camellia Ave, Temple City, CA 91780Off Market
- $1,102,5003 bd3 ba1.5k sqft9650 Longden Ave #A, Temple City, CA 91780Off Market
- $865,8003 bd3 ba1.5k sqft9650 Longden Ave #B, Temple City, CA 91780Off Market
- $847,8003 bd3 ba1.5k sqft9648 Longden Ave #A, Temple City, CA 91780Off Market
- $863,2003 bd3 ba1.5k sqft9648 Longden Ave #B, Temple City, CA 91780Off Market
- $885,1003 bd3 ba1.5k sqft9646 Longden Ave #A, Temple City, CA 91780Off Market
- $1,997,9005 bd5 ba3.2k sqft6236 Camellia Ave, Temple City, CA 91780Off Market
- $722,4003 bd2 ba1k sqft9638 Longden Ave APT A, Temple City, CA 91780Off Market
Nearby schools
GreatSchools rating
- 8/10Longden Elementary SchoolGrades: K-6Distance: 0.3 mi
- 8/10Oak Avenue Intermediate SchoolGrades: 7-8Distance: 0.6 mi
- 10/10Temple City High SchoolGrades: 9-12Distance: 0.5 mi
Schools provided by the listing agent
- Elementary: Longden
- Middle: Oak Avenue
- High: Temple City
Source: CRMLS. This data may not be complete. We recommend contacting the local school district to confirm school assignments for this home.
Get a cash offer in 3 minutes
Find out how much your home could sell for in as little as 3 minutes with a no-obligation cash offer.
Estimated market value
$1,055,300
Get a cash offer in 3 minutes
Find out how much your home could sell for in as little as 3 minutes with a no-obligation cash offer.
Estimated market value
$1,055,300
- California
- Los Angeles County
- Temple City
- 91780
- 9646 Longden Ave Unit B
Nearby cities
Nearby zip codes
Other Temple City Topics
