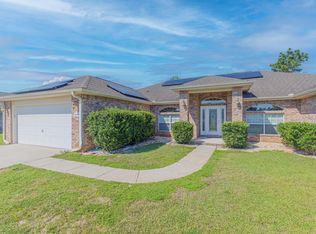
VA REO property--this home is ready for someone to bring it back to its full potential. With a few updates, including replacing several broken windows, installing a dishwasher & refrigerator, and adding fresh paint and new carpeting, this house can truly shine.
Located in the quiet subdivision of The Meadows, this spacious home offers four bedrooms, three full bathrooms, a bonus room, a separate office, and a formal dining room--plenty of room for everyone. The open floor plan features a generous kitchen and living area with a hop-up bar on the island, flowing into the breakfast nook and bonus room.
Two of the additional bedrooms share a convenient Jack & Jill bathroom, while the third sits next to a full hall bath. Luxury Master Suite and bath
Sold for $445,000
Zillow last checked:
Listing updated:
Bought with:
The Tessa Savoy Team
Coldwell Banker Realty
Tessa M Savoy, 3371386
Coldwell Banker Realty
Source: ECAOR,MLS#: 997479
Price history
| Date | Event | Price |
|---|---|---|
| 6/30/2026 | Sold | $445,000+1.8%$158/sqft |
Source:  ECAOR #997479 Report a problem ECAOR #997479 Report a problem | ||
| 5/7/2026 | Pending sale | $437,000$155/sqft |
Source: ECAOR #997479 Report a problem | ||
| 4/28/2026 | Listed for sale | $437,000$155/sqft |
Source: ECAOR #997479 Report a problem | ||
| 4/7/2026 | Pending sale | $437,000$155/sqft |
Source: ECAOR #997479 Report a problem | ||
| 3/10/2026 | Listed for sale | $437,000+0.7%$155/sqft |
Source: ECAOR #997479 Report a problem | ||
| 6/26/2025 | Sold | $433,900-6.7%$154/sqft |
Source: Public Record Report a problem | ||
| 5/15/2025 | Pending sale | $465,000$165/sqft |
Source: Owner Report a problem | ||
| 5/9/2025 | Listed for sale | $465,000+26.4%$165/sqft |
Source: Owner Report a problem | ||
| 12/18/2018 | Sold | $368,000+2.2%$130/sqft |
Source: Public Record Report a problem | ||
| 9/28/2018 | Listed for sale | $360,000+15.6%$127/sqft |
Source: Century 21 Blue Marlin Pelican #808194 Report a problem | ||
| 10/13/2015 | Sold | $311,500$110/sqft |
Source: Public Record Report a problem | ||


Sell for more on Zillow
Get a Zillow Showcase℠ listing at no additional cost and you could sell for .
$447,000
2% more
+$8,940
With Zillow Showcase(estimated)
$455,940
