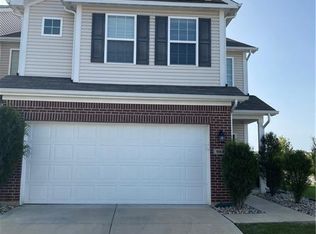
At the end of your day, come into a very open floor plan of the KT/DR and GR. Cozy corner gas fplc whispers warmth under the 9' high ceiling. 1810 sf Albany Loft floor plan built in 2017. Granite KT counter tops w/breakfast bar. Engineered hardwood Hickory Tahoe flooring in GR, KT, DR & 1/2 BA. Ceramic tile floors in hall BA & MBA. Bedrooms have huge W/I closets. Extra deep KT sink with upgrade SS faucet. Premium end unit with extra park pad. Premium window shutter shades for max flexibility of privacy & light. The 17x11 loft/office has spiraled wrought iron railing & ceiling fan. W & D are included as well as the smart features Nest thermostat & Ring doorbell. The garage walls are insulated & finished. Brush nickle finishes, very classy!
This property is not currently displayed as for sale or rent on Zillow. This may be different from what's on other websites or public sources.