This Stately, 5-Bedroom, Center Hall Colonial is located on a truly gorgeous lot at the end of a long dead-end street in the bucolic community of Waite Hill. The home features an ultra-private setting nestled amongst mature trees and professionally designed and manicured landscapes. The property abuts over 20 acres of beautiful preserved woods with ravines and streams. The home itself has been lovingly cared for & thoughtfully updated with high-end finishes throughout...It has truly been the current owners' Pride & Joy! On The Main, Rooms Include: Formal Living Room, Formal Dining Room, A Well Appointed & Completely Updated Kitchen, a Truly Gorgeous Family Room, An Additional Designated Den, A Private Office, A Sun Room, large Laundry Room and a Beautiful, First Floor Master Wing Complete with Walk-In Closet, Glam-Bath, Built-Ins and a great view of the side yard. All of the rooms are spacious and feature large windows! Additionally the first floor includes a separate back entrance, coat closets, extra pantry and powder room. Upstairs Includes: 4 Spacious Bedrooms & 2 Full Baths. The Lower-Level features a large Rec Room and tons of storage. Finally, the home features an attached 3-Car heated garage, and detached 3-Car heated garage with workshop and finished loft.
Closed
$1,115,000
9646 Rollin Rd, Waite Hill, OH 44094
5beds
5,220sqft
Single Family Residence
Built in 1969
4.23 Acres Lot
$1,135,400 Zestimate®
$214/sqft
$4,580 Estimated rent
Home value
$1,135,400
$1.01M - $1.28M
$4,580/mo
Zestimate® history
Owner options
List your home for rent
$4,580/mo
Rent Zestimate®
Find your next renter with Zillow Rental Manager. Plus, with online applications, you can quickly screen prospective tenants – for free.
$4,580/mo
Rent Zestimate®
Refinance and save
$6,117/mo
Est. payment
Refinancing to a lower rate could help reduce your monthly payments and save thousands over the life of the loan.
$6,117/mo
Est. payment
Explore your selling options
Work with a Zillow partner agent
Leverage their expertise and Zillow's premium Showcase listings to get your home seen by more buyers.
Get startedList with your own agent
Get your home in front of millions of buyers by listing it on Zillow.
Learn how to do itSell it yourself
Take full control of how buyers see your home on Zillow by listing For Sale by Owner (FSBO).
List your homeWhat's special
Private officeSpacious bedroomsGorgeous family roomRec roomLarge windowsHigh-end finishesDesignated den
Zillow last checked:
Listing updated:
Listed by:
David C Malone davidmalone@howardhanna.com740-507-3630,
Howard Hanna
Bought with:
Lennie J Reis, 332486
Howard Hanna
Source: MLS Now,MLS#: 5122725Originating MLS: Akron Cleveland Association of REALTORS
Facts & features
Interior
Bedrooms & bathrooms
- Bedrooms: 5
- Bathrooms: 4
- Full bathrooms: 3
- 1/2 bathrooms: 1
- Main level bathrooms: 2
- Main level bedrooms: 1
Primary bedroom
- Description: Flooring: Wood
- Level: First
- Dimensions: 17 x 15
Primary bedroom
- Description: Flooring: Tile
- Level: First
- Dimensions: 12 x 11
Bedroom
- Description: Flooring: Carpet
- Level: Second
- Dimensions: 20 x 15
Bedroom
- Description: Flooring: Carpet
- Level: Second
- Dimensions: 15 x 14
Bedroom
- Description: Flooring: Carpet
- Level: Second
- Dimensions: 15 x 14
Bedroom
- Description: Flooring: Carpet
- Level: Second
- Dimensions: 15 x 13
Den
- Description: Flooring: Wood
- Level: First
- Dimensions: 23 x 13
Dining room
- Description: Flooring: Wood
- Level: First
- Dimensions: 15 x 15
Entry foyer
- Description: Flooring: Wood
- Level: First
Family room
- Description: Flooring: Wood
- Level: First
- Dimensions: 25 x 21
Kitchen
- Description: Flooring: Tile
- Level: First
- Dimensions: 15 x 15
Laundry
- Description: Flooring: Tile
- Level: First
- Dimensions: 11 x 9
Living room
- Description: Flooring: Wood
- Level: First
- Dimensions: 23 x 15
Mud room
- Description: Flooring: Tile
- Level: First
- Dimensions: 12 x 9
Office
- Description: Flooring: Wood
- Level: First
- Dimensions: 15 x 9
Pantry
- Description: Flooring: Tile
- Level: First
- Dimensions: 9 x 6
Recreation
- Description: Flooring: Carpet
- Level: Lower
- Dimensions: 46 x 15
Sunroom
- Description: Flooring: Tile
- Level: First
- Dimensions: 17 x 15
Heating
- Forced Air
Cooling
- Central Air
Features
- Basement: Partially Finished
- Number of fireplaces: 4
- Fireplace features: Family Room, Living Room, Primary Bedroom, Other
Interior area
- Total structure area: 5,220
- Total interior livable area: 5,220 sqft
- Finished area above ground: 3,734
- Finished area below ground: 1,486
Property
Parking
- Parking features: Asphalt, Attached, Detached, Electricity, Garage, Heated Garage, Paved, Water Available
- Attached garage spaces: 2
Features
- Levels: Three Or More
- Patio & porch: Deck, Front Porch, Patio
Lot
- Size: 4.23 Acres
- Features: Dead End, Private, Many Trees, Stream/Creek, Secluded, Sloped, Spring, Wooded
Details
- Additional structures: Garage(s)
- Parcel number: 25A010A000050
- Special conditions: Standard
Construction
Type & style
- Home type: SingleFamily
- Architectural style: Colonial,Traditional
- Property subtype: Single Family Residence
Materials
- Brick, Wood Siding
- Roof: Asphalt
Condition
- Updated/Remodeled
- Year built: 1969
Details
- Warranty included: Yes
Utilities & green energy
- Sewer: Septic Tank
- Water: Public
Community & HOA
Community
- Subdivision: Eagle Mills Farms
HOA
- Has HOA: No
Location
- Region: Waite Hill
Financial & listing details
- Price per square foot: $214/sqft
- Tax assessed value: $795,810
- Annual tax amount: $17,119
- Date on market: 5/15/2025
- Cumulative days on market: 99 days
- Listing agreement: Exclusive Right To Sell
- Listing terms: Cash,Conventional
Price history
Price history is unavailable.
Public tax history
| Year | Property taxes | Tax assessment |
|---|---|---|
| 2025 | $17,114 0% | $278,530 |
| 2024 | $17,120 +23.6% | $278,530 +34.3% |
| 2023 | $13,849 -0.5% | $207,320 |
| 2022 | $13,916 -0.1% | $207,320 |
| 2021 | $13,923 +7.2% | $207,320 +15% |
| 2020 | $12,985 +0.1% | $180,280 |
| 2019 | $12,970 -8.1% | $180,280 -4.4% |
| 2018 | $14,110 | $188,480 |
| 2017 | $14,110 +0.2% | $188,480 |
| 2016 | $14,081 +0.4% | $188,480 |
| 2015 | $14,022 -0.8% | $188,480 |
| 2014 | $14,140 +2.1% | $188,480 +2.4% |
| 2013 | $13,852 +7.8% | $184,040 |
| 2012 | $12,847 -1.2% | $184,040 -11.5% |
| 2011 | $12,998 -0.2% | $207,890 |
| 2010 | $13,022 +13.7% | $207,890 +9.2% |
| 2009 | $11,450 -5% | $190,383 -9% |
| 2008 | $12,051 -14% | $209,213 -14.6% |
| 2007 | $14,016 -43.9% | $245,046 |
| 2006 | $24,968 +12.2% | $245,046 +10.9% |
| 2005 | $22,261 -0.1% | $220,934 |
| 2004 | $22,285 -0.3% | $220,934 |
| 2003 | $22,356 +29.4% | $220,934 +24.6% |
| 2002 | $17,271 -0.4% | $177,370 |
| 2001 | $17,347 -0.1% | $177,370 |
| 2000 | $17,361 +17.2% | $177,370 +19.4% |
| 1999 | $14,816 | $148,582 |
Find assessor info on the county website
Neighborhood: 44094
Nearby homes
- $654,600-- bd-- ba-- sqftRollin Rd, Willoughby, OH 44094Off Market
- $1,350,0004 bd6 ba4.4k sqft9675 Rollin Rd, Waite Hill, OH 44094For Sale
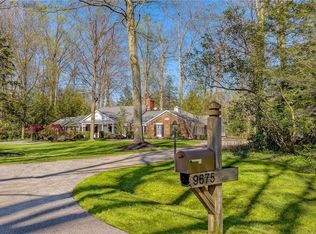
- $1,145,8003 bd4 ba5k sqft7343 Eagle Mills Rd, Willoughby, OH 44094Off Market
- $704,9004 bd3 ba2.8k sqft9677 Rollin Rd, Willoughby, OH 44094Off Market
- $1,023,0004 bd5 ba5.9k sqft9700 Rollin Rd, Waite Hill, OH 44094Sold
- $1,743,0005 bd5 ba8.5k sqft7307 Reserve Dr, Waite Hill, OH 44094Off Market
- $125,100-- bd-- ba-- sqft7319 Eagle Mills Rd, Willoughby, OH 44094Off Market
- $1,407,2004 bd4 ba5.1k sqft7375 Eagle Mills Rd, Waite Hill, OH 44094Off Market
Nearby schools
GreatSchools rating
- 9/10Kirtland Elementary SchoolGrades: PK-5Distance: 1.3 mi
- 8/10Kirtland Middle SchoolGrades: 6-8Distance: 1.2 mi
- 9/10Kirtland High SchoolGrades: 9-12Distance: 1.1 mi
Schools provided by the listing agent
- District: Kirtland LSD - 4302
Source: MLS Now. This data may not be complete. We recommend contacting the local school district to confirm school assignments for this home.
Get a cash offer in 3 minutes
Find out how much your home could sell for in as little as 3 minutes with a no-obligation cash offer.
Estimated market value
$1,135,400
Get a cash offer in 3 minutes
Find out how much your home could sell for in as little as 3 minutes with a no-obligation cash offer.
Estimated market value
$1,135,400
- Ohio
- Waite Hill
- 44094
- 9646 Rollin Rd
