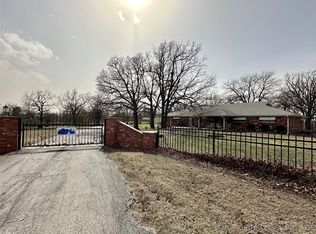
What a view! This 3 bedroom, 2 bath home on 2.5 acres (m/l) offers a view of the serene shared, stocked pond as well as a gorgeous year-around view of Skiatook Lake against the back-drop of the Osage Hills! This freshly painted (inside & out) home has a wonderful deck and covered porch from which to enjoy the scenery and inside the wall of windows is the perfect place to soak in the view during colder days! Besides the view, this home offers a 1.5 year old roof, recently refurbished heater & newer condensing unit. Split & open floor plan. Kitchen with butcher block counters, farm style sink, custom cabinetry, newer Stainless appliances, pantry with pull out drawers. Kitchen opens to living/dining/nook that all have that beautiful view! Primarily Lux Vinyl flooring with some laminate in secondary bedrooms. Large master has trayed ceiling, private bath with shower only and good-sized master closet AND a view of the lake! Laundry currently has "stackable" washer/dryer, but can be used with side by side w/d if freezer is moved. Did I mention the shop? It’s 30 X 40 (1,200 sq ft), with concrete floor, electricity, EOHD, built in shelves and plenty of room for parking your cars! There’s also an additional pad for an RV with a 30 amp plug.
Sold for $319,900
$319,900
9646 State Highway 20, Skiatook, OK 74070
3beds
1,559sqft
Single Family Residence
Built in 2003
2.5 Acres Lot
$350,300 Zestimate®
$205/sqft
$2,090 Estimated rent
Home value
$350,300
$333,000 - $368,000
$2,090/mo
Zestimate® history
Owner options
List your home for rent
$2,090/mo
Rent Zestimate®
Find your next renter with Zillow Rental Manager. Plus, with online applications, you can quickly screen prospective tenants – for free.
$2,090/mo
Rent Zestimate®
Refinance and save
$2,042/mo
Est. payment
Refinancing to a lower rate could help reduce your monthly payments and save thousands over the life of the loan.
$2,042/mo
Est. payment
Explore your selling options
Work with a Zillow partner agent
Leverage their expertise and Zillow's premium Showcase listings to get your home seen by more buyers.
Get startedList with your own agent
Get your home in front of millions of buyers by listing it on Zillow.
Learn how to do itSell it yourself
Take full control of how buyers see your home on Zillow by listing For Sale by Owner (FSBO).
List your homeWhat's special
Stocked pondTrayed ceilingGood-sized master closetLarge masterBuilt in shelvesButcher block countersCustom cabinetry
Zillow last checked:
Listing updated:
Listed by:
Marilyn Morenz 918-230-4819,
Chinowth & Cohen
Bought with:
Mandy Sherman, 172264
McGraw, REALTORS
Source: MLS Technology, Inc.,MLS#: 2339501 Originating MLS: MLS Technology
Originating MLS: MLS TechnologyFacts & features
Interior
Bedrooms & bathrooms
- Bedrooms: 3
- Bathrooms: 2
- Full bathrooms: 2
Primary bedroom
- Description: Master Bedroom,Private Bath,Walk-in Closet
- Level: First
Bedroom
- Description: Bedroom,No Bath
- Level: First
Bedroom
- Description: Bedroom,No Bath
- Level: First
Primary bathroom
- Description: Master Bath,Full Bath,Shower Only,Vent
- Level: First
Bathroom
- Description: Hall Bath,Full Bath,Vent
- Level: First
Dining room
- Description: Dining Room,Breakfast,Combo w/ Living
- Level: First
Kitchen
- Description: Kitchen,Breakfast Nook,Eat-In,Pantry
- Level: First
Living room
- Description: Living Room,Combo,Great Room
- Level: First
Utility room
- Description: Utility Room,Inside
- Level: First
Heating
- Central, Propane
Cooling
- Central Air
Appliances
- Included: Convection Oven, Dishwasher, Disposal, Microwave, Oven, Range, Stove, Electric Range, Electric Water Heater, Gas Oven, Plumbed For Ice Maker
- Laundry: Washer Hookup, Electric Dryer Hookup
Features
- Butcher Block Counters, Other, Vaulted Ceiling(s), Ceiling Fan(s)
- Flooring: Laminate, Vinyl
- Doors: Insulated Doors, Storm Door(s)
- Windows: Vinyl, Insulated Windows
- Basement: None
- Has fireplace: No
Interior area
- Total structure area: 1,559
- Total interior livable area: 1,559 sqft
Property
Parking
- Total spaces: 4
- Parking features: Boat, Detached, Garage, RV Access/Parking, Shelves, Storage
- Garage spaces: 4
Features
- Levels: One
- Stories: 1
- Patio & porch: Covered, Patio, Porch
- Exterior features: Gravel Driveway, Satellite Dish
- Pool features: None
- Fencing: Barbed Wire,Full,Wire
- Has view: Yes
- View description: Seasonal View
- Waterfront features: Boat Ramp/Lift Access
- Body of water: Skiatook Lake
Lot
- Size: 2.5 Acres
- Features: Mature Trees, Other
Details
- Additional structures: Workshop
- Parcel number: 570026503
- Horses can be raised: Yes
- Horse amenities: Horses Allowed
Construction
Type & style
- Home type: SingleFamily
- Architectural style: French Provincial
- Property subtype: Single Family Residence
Materials
- Brick, Other, Wood Frame
- Foundation: Slab
- Roof: Asphalt,Fiberglass
Condition
- Year built: 2003
Utilities & green energy
- Sewer: Septic Tank
- Water: Rural
- Utilities for property: Electricity Available, Natural Gas Available, Phone Available, Water Available
Green energy
- Energy efficient items: Doors, Windows
Community & HOA
Community
- Features: Marina
- Security: Storm Shelter, Smoke Detector(s)
- Subdivision: Osage Co Unplatted
HOA
- Has HOA: No
Location
- Region: Skiatook
Financial & listing details
- Price per square foot: $205/sqft
- Tax assessed value: $320,000
- Annual tax amount: $1,918
- Date on market: 11/7/2023
- Cumulative days on market: 20 days
- Listing terms: Conventional,FHA,Other,VA Loan
Price history
| Date | Event | Price |
|---|---|---|
| 12/29/2023 | Sold | $319,900$205/sqft |
Source:  MLS Technology, Inc. #2339501 Report a problem MLS Technology, Inc. #2339501 Report a problem | ||
| 11/27/2023 | Pending sale | $319,900$205/sqft |
Source: MLS Technology, Inc. #2339501 Report a problem | ||
| 11/7/2023 | Listed for sale | $319,900$205/sqft |
Source: MLS Technology, Inc. #2339501 Report a problem | ||
Public tax history
| Year | Property taxes | Tax assessment |
|---|---|---|
| 2025 | $3,821 +97.7% | $38,400 +88.6% |
| 2024 | $1,933 +0.1% | $20,364 |
| 2023 | $1,932 +0.7% | $20,364 |
| 2022 | $1,918 -0.3% | $20,364 |
| 2021 | $1,924 -1.8% | $20,364 |
| 2020 | $1,960 +1.2% | $20,364 |
| 2019 | $1,936 -1.2% | $20,364 |
| 2018 | $1,960 +0.4% | $20,364 +0.4% |
| 2017 | $1,952 +1.6% | $20,290 +3% |
| 2016 | $1,921 | $19,708 +4.8% |
| 2015 | $1,921 +11.4% | $18,804 |
| 2014 | $1,725 -5.3% | $18,804 |
| 2013 | $1,821 +1.9% | $18,804 |
| 2012 | $1,788 +5.1% | $18,804 |
| 2010 | $1,701 +0.4% | $18,804 |
| 2009 | $1,695 +1.9% | $18,804 |
| 2008 | $1,663 | $18,804 |
| 2007 | -- | -- |
| 2006 | -- | -- |
| 2005 | $1,012 -9% | -- |
| 2003 | $1,113 | $12,705 +625.2% |
| 2002 | -- | $1,752 -9.9% |
| 2000 | -- | $1,944 |
Find assessor info on the county website
Neighborhood: 74070
Nearby homes
- $135,7003 bd2 ba1.2k sqft9850 State Highway 20, Skiatook, OK 74070Off Market
- $199,5003 bd1 ba1.3k sqft9520 State Highway 20, Skiatook, OK 74070Off Market
- $310,0003 bd2 ba2.3k sqft9742 State Highway 20, Skiatook, OK 74070Sold
- $248,0003 bd2 ba1.7k sqft9768 W 154th Pl N, Skiatook, OK 74070Off Market
- $159,5003 bd2 ba1.2k sqft9546 State Highway 20, Skiatook, OK 74070Off Market
- $339,1004 bd2 ba1.9k sqft9732 Lakewood Rd, Skiatook, OK 74070Off Market
- $241,7002 bd2 ba2.3k sqft9566 W 154th Pl N, Skiatook, OK 74070Off Market
- $390,1003 bd2 ba1.9k sqft9966 State Highway 20, Skiatook, OK 74070Off Market
Nearby schools
GreatSchools rating
- 8/10Skiatook Intermediate Elementary SchoolGrades: 4-5Distance: 4.4 mi
- 6/10Newman Middle SchoolGrades: 6-8Distance: 4.5 mi
- 7/10Skiatook High SchoolGrades: 9-12Distance: 4.8 mi
Schools provided by the listing agent
- Elementary: Skiatook
- High: Skiatook
- District: Skiatook - Sch Dist (7)
Source: MLS Technology, Inc.. This data may not be complete. We recommend contacting the local school district to confirm school assignments for this home.
Sell for more on Zillow
Get a Zillow Showcase℠ listing at no additional cost and you could sell for .
$350,300
2% more
+$7,006
With Zillow Showcase(estimated)
$357,306
Sell for more on Zillow
Get a Zillow Showcase℠ listing at no additional cost and you could sell for .
$350,300
2% more
+$7,006
With Zillow Showcase(estimated)
$357,306
- Oklahoma
- Osage County
- Skiatook
- 74070
- 9646 State Highway 20
