Skip main navigation
Sold for $525,000
  • $525,000

    9646 Vistas Park Dr, Peyton, CO 80831

    4beds
    3,480sqft
    Single Family Residence
    Built in 2019
    6,834 Square Feet Lot
    $504,700 Zestimate®
    $151/sqft
    $2,890 Estimated rent

    Home value

    $504,700

    $479,000 - $535,000

    $2,890/mo

    Zestimate® history
    Loading
    Loading...

    Owner options

    List your home for rent

    $2,890/mo

    Rent Zestimate®

    Find your next renter with Zillow Rental Manager. Plus, with online applications, you can quickly screen prospective tenants – for free.

    Learn more

    $2,890/mo

    Rent Zestimate®

    Refinance and save

    $3,172/mo

    Est. payment

    Refinancing to a lower rate could help reduce your monthly payments and save thousands over the life of the loan.

    See today's rates

    $3,172/mo

    Est. payment

    Explore your selling options

    Work with a Zillow partner agent

    Leverage their expertise and Zillow's premium Showcase listings to get your home seen by more buyers.

    Get started

    List with your own agent

    Get your home in front of millions of buyers by listing it on Zillow.

    Learn how to do it

    Sell it yourself

    Take full control of how buyers see your home on Zillow by listing For Sale by Owner (FSBO).

    List your home

    What's special

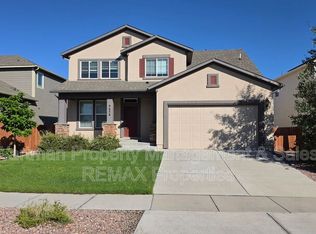
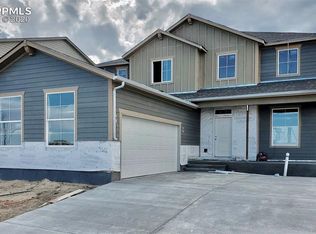
    Welcome to a home where comfort, style, and outdoor living come together in perfect harmony! From the moment you walk in, you'll be drawn to the immaculate backyard views that set the tone for the entire property. The main level offers a flexible and spacious living room that can serve a variety of purposes—formal sitting area, office, or playroom—before flowing seamlessly into a warm and inviting open-concept space. Here, you’ll find a large family room, an adjoining dining area, and an incredible kitchen that’s both functional and beautiful. The kitchen is a true showstopper, featuring stunning quartz countertops, an oversized island, abundant cabinetry, a pantry, and all appliances included. Just off the kitchen is a handy mudroom and a convenient half bath. Upstairs, the generous master suite offers a peaceful retreat with room to unwind, a luxurious 5-piece en-suite bath, and a spacious walk-in closet. The upper level also includes three additional bedrooms, a full bathroom, and a dedicated laundry room—adding to the thoughtful layout and livability of the home. Step outside onto the expansive back patio and discover your own private oasis. Whether you're soaking up the sun or relaxing in the shade under the pergola, this xeriscaped backyard is designed for entertaining and low-maintenance enjoyment. Additional features include central air conditioning, a 50-gallon water heater, energy-saving solar panels, a charming front porch, unfinished basement ready for your finishing touches and more.

    Zillow last checked:

    Listing updated:

    Listed by:

    Aimee Fletcher CLHMS GRI 719-425-5020,

    Exp Realty LLC,

    Jennifer Browne 719-649-9661

    Bought with:

    Camellia Coray

    Coldwell Banker Realty

    Source: elevateMLS,MLS#: 6354964MLS Logo

    Facts & features

    Interior

    Bedrooms & bathrooms
    • Bedrooms: 4
    • Bathrooms: 3
    • Full bathrooms: 2
    • 1/2 bathrooms: 1
    Primary bedroom
    • Level: Upper
    • Area: 221 Square Feet
    • Dimensions: 17 x 13
    Heating
    • Forced Air
    Cooling
    • Ceiling Fan(s), Central Air
    Appliances
    • Included: Dishwasher, Microwave, Oven, Refrigerator
    • Laundry: Electric Hook-up
    Features
    • 5-Pc Bath, 6-Panel Doors
    • Flooring: Carpet
    • Basement: Full,Unfinished
    • Has fireplace: No
    • Fireplace features: None
    Interior area
    • Total structure area: 3,480
    • Total interior livable area: 3,480 sqft
    • Finished area above ground: 2,320
    • Finished area below ground: 1,160

    Property

    Parking
    • Total spaces: 2
    • Parking features: Attached, Even with Main Level, Concrete Driveway
    • Attached garage spaces: 2
    Features
    • Levels: Two
    • Stories: 2
    • Patio & porch: Concrete
    • Fencing: Back Yard
    Lot
    • Size: 6,834 Square Feet
    • Features: Level, Hiking Trail, Near Fire Station, Near Park, Near Schools, Near Shopping Center, HOA Required $, Landscaped
    Details
    • Parcel number: 4229408019

    Construction

    Type & style
    • Home type: SingleFamily
    • Property subtype: Single Family Residence
    Materials
    • See Prop Desc Remarks, Framed on Lot
    • Roof: Composite Shingle
    Condition
    • Existing Home
    • New construction: No
    • Year built: 2019

    Utilities & green energy

    • Water: Municipal
    • Utilities for property: Cable Available, Electricity Connected

    Community & HOA

    Community
    • Features: Clubhouse, Pool
    HOA
    • Has HOA: Yes
    • Services included: Management
    • HOA fee: $100 annually
    Location
    • Region: Peyton

    Financial & listing details

    • Price per square foot: $151/sqft
    • Tax assessed value: $530,041
    • Annual tax amount: $3,254
    • Date on market: 5/27/2025
    • Listing terms: Cash,Conventional,FHA,VA Loan
    • Electric utility on property: Yes

    Price history

    DateEventPrice
    7/21/2025Sold$525,000-0.9%$151/sqft
    Source: elevateMLS #6354964 Report a problem
    6/20/2025Pending sale$529,900$152/sqft
    Source: elevateMLS #6354964 Report a problem
    5/27/2025Listed for sale$529,900+24.7%$152/sqft
    Source: REcolorado as distributed by MLS GRID #8291315 Report a problem
    12/23/2020Listing removed$425,000$122/sqft
    Source: Keller Williams Clients Choice Realty #9663796 Report a problem
    12/8/2020Pending sale$425,000+1.2%$122/sqft
    Source: Keller Williams Clients Choice Realty #9663796 Report a problem
    12/7/2020Sold$420,000-1.2%$121/sqft
    Source: Public Record Report a problem
    10/26/2020Listed for sale$425,000+11.6%$122/sqft
    Source: Keller Williams Clients Choice #9663796 Report a problem
    2/27/2020Sold$380,995+0.3%$109/sqft
    Source: Public Record Report a problem
    1/7/2020Price change$380,000-0.6%$109/sqft
    Source: David Weekley Homes Report a problem
    1/4/2020Price change$382,170+2.7%$110/sqft
    Source: David Weekley Homes Report a problem
    12/5/2019Price change$372,170-0.1%$107/sqft
    Source: David Weekley Homes Report a problem
    8/30/2019Price change$372,650-1.3%$107/sqft
    Source: David Weekley Homes Report a problem
    6/19/2019Listed for sale$377,650$109/sqft
    Source: Exp Realty Llc #6985851 Report a problem

    Public tax history

    YearProperty taxesTax assessment
    2024$3,128 +33.4%$35,510
    2023$2,345 -3.5%$35,510 +52.9%
    2022$2,430 $23,230 -2.8%
    2021-- $23,900 +83.3%
    2020$2,094 +47.2%$13,040
    2019$1,422 +3148.7%$13,040 +16.6%
    2018$44 -96.4%$11,180 +2561.9%
    2017$1,232 $420
    Find assessor info on the county website

    Neighborhood: 80831

    Nearby schools

    GreatSchools rating
    Schools provided by the listing agent
    • Elementary: Woodmen Hills
    • Middle: Falcon
    • High: Falcon
    • District: District 49

    Source: elevateMLS. This data may not be complete. We recommend contacting the local school district to confirm school assignments for this home.

    Get a cash offer in 3 minutes
    Find out how much your home could sell for in as little as 3 minutes with a no-obligation cash offer.
    Estimated market value
    $504,700
    Get a cash offer in 3 minutes
    Find out how much your home could sell for in as little as 3 minutes with a no-obligation cash offer.
    Estimated market value
    $504,700