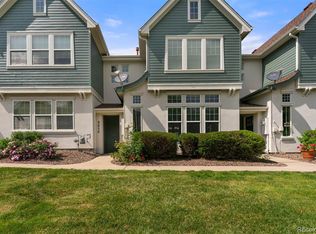
Main floor primary suite in the pristine Cattails community! Carefree living in tastefully upgraded luxury townhome with two car ground level garage! Coveted model within this beautifully maintained neighborhood! Private courtyard to enjoy outdoor space while the association maintains the exterior landscaping. Open floor plan encourages gathering space for family and friends. The kitchen boasts new quartz counters, new backsplash, new stove and designer lighting! A large center island provides ease for food prep along with a seating area. The main floor primary suite offers a generous walk in closet, spacious bathroom and view of the charming courtyard! Upstairs provides a perfect loft area with book shelves; a wonderful space for a home office or enjoying your favorite novel. The upper level also provides two additional bedrooms with high ceilings along with a full bathroom. Well designed space for functional living! 12 month home warranty! The Cattails is a special community nestled within the Ken Caryl area of Littleton. Convenient access to C-470, the foothills, walking trails and area parks. Walking distance to two schools with retail shops and grocery stores nearby! Your opportunity to experience a low maintenance lifestyle has arrived!
Sold for $568,000
$568,000
9646 W Hinsdale Place, Littleton, CO 80128
3beds
1,725sqft
Townhouse
Built in 2006
2,004 Square Feet Lot
$559,900 Zestimate®
$329/sqft
$2,767 Estimated rent
Home value
$559,900
$526,000 - $593,000
$2,767/mo
Zestimate® history
Owner options
List your home for rent
$2,767/mo
Rent Zestimate®
Find your next renter with Zillow Rental Manager. Plus, with online applications, you can quickly screen prospective tenants – for free.
$2,767/mo
Rent Zestimate®
Refinance and save
$3,634/mo
Est. payment
Refinancing to a lower rate could help reduce your monthly payments and save thousands over the life of the loan.
$3,634/mo
Est. payment
Explore your selling options
Work with a Zillow partner agent
Leverage their expertise and Zillow's premium Showcase listings to get your home seen by more buyers.
Get startedList with your own agent
Get your home in front of millions of buyers by listing it on Zillow.
Learn how to do itSell it yourself
Take full control of how buyers see your home on Zillow by listing For Sale by Owner (FSBO).
List your homeWhat's special
Tastefully upgraded luxury townhomePrivate courtyardMain floor primary suiteNew stoveNew backsplashSpacious bathroomGenerous walk in closet
Zillow last checked:
Listing updated:
Listed by:
Karla Anderson 303-907-1848 karla.anderson@compass.com,
Compass - Denver
Bought with:
Kelli Anderson, 100006757
Berkshire Hathaway HomeServices Elevated Living RE
Source: REcolorado as distributed by MLS GRID,MLS#: 8451110
Facts & features
Interior
Bedrooms & bathrooms
- Bedrooms: 3
- Bathrooms: 3
- Full bathrooms: 2
- 1/2 bathrooms: 1
- Main level bathrooms: 2
- Main level bedrooms: 1
Bedroom
- Description: Spacious ; Walk In Closet
- Features: Primary Suite
- Level: Main
Bedroom
- Description: Ceiling Fan; High Ceilings
- Level: Upper
Bedroom
- Description: Bedroom #3
- Level: Upper
Bathroom
- Description: Walk In Tub; Dual Vanities
- Features: Primary Suite
- Level: Main
Bathroom
- Description: Main Level Powder Bath
- Level: Main
Bathroom
- Description: Upper Level Full Bathroom
- Level: Upper
Dining room
- Description: Open To Kitchen & Courtyard
- Level: Main
Great room
- Description: Volume Ceilings; Sunlit
- Level: Main
Kitchen
- Description: Island ,New Quartz, Tile, Updated!
- Level: Main
Laundry
- Description: Main Level Laundry
- Level: Main
Loft
- Description: Loft With Built In Bookshelves
- Level: Upper
Heating
- Forced Air, Natural Gas
Cooling
- Central Air
Appliances
- Included: Dishwasher, Disposal, Dryer, Gas Water Heater, Microwave, Oven, Refrigerator, Self Cleaning Oven, Washer
- Laundry: In Unit
Features
- Built-in Features, Ceiling Fan(s), Entrance Foyer, Five Piece Bath, High Ceilings, Kitchen Island, Open Floorplan, Primary Suite, Quartz Counters, Smoke Free, Walk-In Closet(s)
- Flooring: Carpet, Tile, Vinyl
- Windows: Double Pane Windows, Window Coverings
- Has basement: No
- Number of fireplaces: 1
- Common walls with other units/homes: 2+ Common Walls
Interior area
- Total structure area: 1,725
- Total interior livable area: 1,725 sqft
- Finished area above ground: 1,725
Property
Parking
- Total spaces: 2
- Parking features: Concrete
- Attached garage spaces: 2
Features
- Levels: Two
- Stories: 2
- Entry location: Ground
- Patio & porch: Patio
Lot
- Size: 2,004 Square Feet
- Features: Landscaped, Master Planned, Sprinklers In Front, Sprinklers In Rear
Details
- Parcel number: 451249
- Zoning: P-D
- Special conditions: Standard
Construction
Type & style
- Home type: Townhouse
- Architectural style: Contemporary
- Property subtype: Townhouse
- Attached to another structure: Yes
Materials
- Frame, Stucco, Wood Siding
- Foundation: Slab
- Roof: Composition
Condition
- Updated/Remodeled
- Year built: 2006
Utilities & green energy
- Sewer: Public Sewer
- Water: Public
- Utilities for property: Electricity Connected, Internet Access (Wired), Natural Gas Connected
Community & HOA
Community
- Security: Carbon Monoxide Detector(s), Smoke Detector(s)
- Subdivision: Cattails In The Meadows
HOA
- Has HOA: Yes
- Services included: Insurance, Maintenance Grounds, Maintenance Structure, Recycling, Road Maintenance, Snow Removal, Trash
- HOA fee: $346 monthly
- HOA name: Cattails in the Meadows
- HOA phone: 303-804-9800
Location
- Region: Littleton
Financial & listing details
- Price per square foot: $329/sqft
- Tax assessed value: $543,553
- Annual tax amount: $3,185
- Date on market: 1/24/2026
- Listing terms: Cash,Conventional,FHA,VA Loan
- Exclusions: Seller's Personal Property
- Ownership: Corporation/Trust
- Electric utility on property: Yes
- Road surface type: Alley Paved, Paved
Price history
| Date | Event | Price |
|---|---|---|
| 5/15/2026 | Sold | $568,000$329/sqft |
Source:  REcolorado as distributed by MLS GRID #8451110 Report a problem REcolorado as distributed by MLS GRID #8451110 Report a problem | ||
| 4/7/2026 | Pending sale | $568,000$329/sqft |
Source: REcolorado as distributed by MLS GRID #8451110 Report a problem | ||
| 3/13/2026 | Price change | $568,000-1%$329/sqft |
Source: REcolorado as distributed by MLS GRID #8451110 Report a problem | ||
| 1/24/2026 | Listed for sale | $574,000+161%$333/sqft |
Source: REcolorado as distributed by MLS GRID #8451110 Report a problem | ||
| 5/18/2012 | Sold | $219,900$127/sqft |
Source: Public Record Report a problem | ||
| 4/6/2012 | Price change | $219,900-6.4%$127/sqft |
Source: Homepath #1072045 Report a problem | ||
| 3/7/2012 | Price change | $234,900+20.2%$136/sqft |
Source: Homepath #1072045 Report a problem | ||
| 3/2/2012 | Listed for sale | -- |
Source: Homepath #1072045 Report a problem | ||
| 2/29/2012 | Sold | $195,500-2.3%$113/sqft |
Source: Public Record Report a problem | ||
| 1/17/2012 | Price change | $200,000-9.1%$116/sqft |
Source: RE/MAX Professionals #1024971 Report a problem | ||
| 1/11/2012 | Price change | $220,000-10.2%$128/sqft |
Source: RE/MAX Professionals #1024971 Report a problem | ||
| 12/29/2011 | Listed for sale | $245,000$142/sqft |
Source: RE/MAX Professionals #1024971 Report a problem | ||
| 11/28/2011 | Pending sale | $245,000$142/sqft |
Source: RE/MAX Professionals #1024971 Report a problem | ||
| 11/7/2011 | Price change | $245,000-5.4%$142/sqft |
Source: RE/MAX Professionals #1024971 Report a problem | ||
| 9/29/2011 | Price change | $259,000-2.2%$150/sqft |
Source: RE/MAX Professionals #1024971 Report a problem | ||
| 8/9/2011 | Listed for sale | $264,900-6.4%$154/sqft |
Source: RE/MAX Professionals- Highlands Ranch #1025103 Report a problem | ||
| 3/10/2006 | Sold | $282,919$164/sqft |
Source: Public Record Report a problem | ||
Public tax history
| Year | Property taxes | Tax assessment |
|---|---|---|
| 2025 | $3,185 -32.7% | $33,972 +4.5% |
| 2024 | $4,734 +9.6% | $32,506 |
| 2023 | $4,318 -1.8% | $32,506 +11% |
| 2022 | $4,396 +5.1% | $29,286 -2.8% |
| 2021 | $4,182 | $30,128 +4.9% |
| 2020 | $4,182 +0.8% | $28,710 |
| 2019 | $4,147 +9.1% | $28,710 +11.7% |
| 2018 | $3,801 | $25,701 |
| 2017 | $3,801 +20.8% | $25,701 +17.4% |
| 2016 | $3,147 +100% | $21,898 |
| 2015 | $1,574 -39.6% | $21,898 +24.9% |
| 2014 | $2,607 +1.7% | $17,528 |
| 2013 | $2,563 +2.9% | $17,528 +1.1% |
| 2012 | $2,491 -16.2% | $17,345 |
| 2011 | $2,973 +0% | $17,345 -18.3% |
| 2010 | $2,972 +9.6% | $21,240 |
| 2009 | $2,711 +0.3% | $21,240 +9.8% |
| 2008 | $2,704 +44.4% | $19,340 |
| 2007 | $1,873 +178.7% | $19,340 +43.4% |
| 2006 | $672 +186.4% | $13,490 +489.1% |
| 2005 | $235 +65.9% | $2,290 |
| 2004 | $141 | $2,290 |
Find assessor info on the county website
Neighborhood: 80128
Nearby homes
- $540,0003 bd3 ba1.7k sqft9656 W Hinsdale Pl, Littleton, CO 80128Sold
- $498,8003 bd3 ba1.7k sqft9636 W Hinsdale Pl, Littleton, CO 80128Off Market

- $527,3003 bd3 ba1.7k sqft9676 W Hinsdale Pl, Littleton, CO 80128Off Market

- $503,5003 bd3 ba1.7k sqft9626 W Hinsdale Pl, Littleton, CO 80128Off Market
- $625,0002 bd2 ba1.5k sqft9632 W Indore Dr, Littleton, CO 80128For Sale
- $529,6003 bd3 ba1.7k sqft9686 W Hinsdale Pl, Littleton, CO 80128Off Market
- $527,8002 bd2 ba1.5k sqft9616 W Hinsdale Pl, Littleton, CO 80128Off Market
- $519,8003 bd3 ba1.4k sqft9665 W Hinsdale Pl, Littleton, CO 80128Off Market
Nearby schools
GreatSchools rating
- 5/10Stony Creek Elementary SchoolGrades: PK-5Distance: 0.5 mi
- 7/10Deer Creek Middle SchoolGrades: 6-8Distance: 0.3 mi
- 9/10Chatfield High SchoolGrades: 9-12Distance: 1.4 mi
Schools provided by the listing agent
- Elementary: Stony Creek
- Middle: Deer Creek
- High: Chatfield
- District: Jefferson County R-1
Source: REcolorado as distributed by MLS GRID. This data may not be complete. We recommend contacting the local school district to confirm school assignments for this home.
Get a cash offer in 3 minutes
Find out how much your home could sell for in as little as 3 minutes with a no-obligation cash offer.
Estimated market value
$559,900
Get a cash offer in 3 minutes
Find out how much your home could sell for in as little as 3 minutes with a no-obligation cash offer.
Estimated market value
$559,900
- Colorado
- Jefferson County
- Littleton
- 80128
- 9646 W Hinsdale Place
Nearby cities
Nearby neighborhoods
Nearby zip codes
Other Littleton Topics
