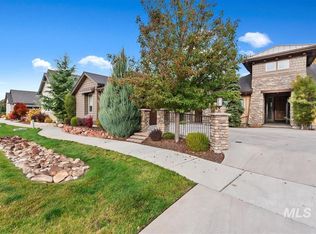
Stunningly private and serene single level townhome in the exclusive gated community Rivers Bend. Nestled near the Boise River and just moments to Eagles finest amenities with private gated access to the greenbelt. Easy access to Downtown Boise & HWY 55, this is an ideal location to live and play boasting lush landscaping, walking paths, community pond with an abundance of water features creating a tranquil environment. A Blackstead home means the highest quality throughout and this home was a model home boasting; hand scraped hardwood floors, gorgeous granite countertops, beautiful custom wood cabinets, high-end appliances, custom blinds, and cobblestone outdoor areas totaling nearly 500sqft of outdoor living! There is storage galore from the large laundry room to the custom garage cabinets. The spacious main suite has access to private courtyard, soaker tub and walk-in closet. A true lock and leave property for those seeking some of the finest living this central location has to offer.
Sold
Price Unknown
9646 W Tributary Ln, Garden City, ID 83714
2beds
2baths
1,872sqft
Townhouse
Built in 2012
4,356 Square Feet Lot
$697,800 Zestimate®
$--/sqft
$2,565 Estimated rent
Home value
$697,800
$663,000 - $733,000
$2,565/mo
Zestimate® history
Owner options
List your home for rent
$2,565/mo
Rent Zestimate®
Find your next renter with Zillow Rental Manager. Plus, with online applications, you can quickly screen prospective tenants – for free.
$2,565/mo
Rent Zestimate®
Refinance and save
$849/mo
Est. payment
Refinancing to a lower rate could help reduce your monthly payments and save thousands over the life of the loan.
$849/mo
Est. payment
Explore your selling options
Work with a Zillow partner agent
Leverage their expertise and Zillow's premium Showcase listings to get your home seen by more buyers.
Get startedList with your own agent
Get your home in front of millions of buyers by listing it on Zillow.
Learn how to do itSell it yourself
Take full control of how buyers see your home on Zillow by listing For Sale by Owner (FSBO).
List your homeWhat's special
Private courtyardSpacious main suiteSoaker tubPrivate gated accessLush landscapingCobblestone outdoor areasWalking paths
Zillow last checked:
Listing updated:
Listed by:
Laree Goodman 208-602-8403,
The Brick Group Real Estate
Bought with:
Lynn Moore
RE/MAX Executives
Source: IMLS,MLS#: 98888410
Facts & features
Interior
Bedrooms & bathrooms
- Bedrooms: 2
- Bathrooms: 2
- Main level bathrooms: 2
- Main level bedrooms: 2
Primary bedroom
- Level: Main
- Area: 195
- Dimensions: 15 x 13
Bedroom 2
- Level: Main
- Area: 144
- Dimensions: 12 x 12
Kitchen
- Level: Main
- Area: 210
- Dimensions: 15 x 14
Office
- Level: Main
- Area: 156
- Dimensions: 13 x 12
Heating
- Forced Air, Natural Gas
Cooling
- Central Air
Appliances
- Included: Gas Water Heater, Dishwasher, Disposal, Microwave, Oven/Range Freestanding, Oven/Range Built-In, Refrigerator
Features
- Bath-Master, Bed-Master Main Level, Den/Office, Great Room, Double Vanity, Walk-In Closet(s), Breakfast Bar, Kitchen Island, Granite Counters, Number of Baths Main Level: 2
- Flooring: Hardwood, Tile
- Has basement: No
- Number of fireplaces: 1
- Fireplace features: One, Gas
Interior area
- Total structure area: 1,872
- Total interior livable area: 1,872 sqft
- Finished area above ground: 1,872
Property
Parking
- Total spaces: 2
- Parking features: Attached
- Attached garage spaces: 2
Features
- Levels: One
- Patio & porch: Covered Patio/Deck
Lot
- Size: 4,356 Square Feet
- Dimensions: 113 x 44
- Features: Sm Lot 5999 SF, Sidewalks, Corner Lot, Flood Plain, Auto Sprinkler System, Drip Sprinkler System, Full Sprinkler System, Pressurized Irrigation Sprinkler System
Details
- Parcel number: R8763270120
Construction
Type & style
- Home type: Townhouse
- Property subtype: Townhouse
Materials
- Frame, Stucco, Wood Siding
- Foundation: Crawl Space
- Roof: Composition
Condition
- Year built: 2012
Details
- Builder name: Blackstead
Utilities & green energy
- Water: Public
- Utilities for property: Sewer Connected, Broadband Internet
Green energy
- Green verification: ENERGY STAR Certified Homes
Community & HOA
Community
- Features: Gated
- Subdivision: Ulmer Lane Townhome Sub
HOA
- Has HOA: Yes
- HOA fee: $850 quarterly
Location
- Region: Garden City
Financial & listing details
- Tax assessed value: $691,800
- Annual tax amount: $4,646
- Date on market: 8/30/2023
- Listing terms: Cash,Conventional,VA Loan
- Ownership: Fee Simple
- Road surface type: Paved
Price history
Price history is unavailable.
Public tax history
| Year | Property taxes | Tax assessment |
|---|---|---|
| 2025 | $4,486 -1.6% | $691,800 +7.6% |
| 2024 | $4,559 -1.9% | $642,700 +3.2% |
| 2023 | $4,647 +0.2% | $623,000 -7.3% |
| 2022 | $4,638 +15.5% | $672,200 +21.6% |
| 2021 | $4,014 -15.5% | $552,700 +25.5% |
| 2020 | $4,750 +23.6% | $440,400 -2.6% |
| 2019 | $3,843 +8% | $452,300 +23.3% |
| 2018 | $3,558 -3.5% | $366,800 +8.2% |
| 2017 | $3,688 | $339,000 +1.5% |
| 2016 | $3,688 | $334,100 +11.2% |
| 2015 | $3,688 +54.2% | $300,500 +758.6% |
| 2012 | $2,392 | $35,000 |
Find assessor info on the county website
Neighborhood: 83714
Nearby homes
- $--2 bd3 ba1.7k sqft9668 W Tributary Ln, Garden City, ID 83714Sold

- $--2 bd2 ba1.8k sqft9690 W Tributary Ln, Garden City, ID 83714Sold
- $390,000-- bd-- ba-- sqftW Tributary Ln, Garden city, ID 83714Off Market
- $698,6002 bd2 ba1.8k sqft9712 W Tributary Ln, Garden City, ID 83714Off Market
- $713,9002 bd2 ba2k sqft5852 N Ulmer Ln, Garden City, ID 83714Off Market
- $709,9004 bd2 ba2.6k sqftN Ulmer Ln, Garden city, ID 83714Off Market
- $479,100-- bd-- ba-- sqftN Ulmer Ln, Garden city, ID 83714Off Market
- $593,600-- bd-- ba-- sqftN Ulmer Ln, Garden city, ID 83714Off Market
Nearby schools
GreatSchools rating
- 5/10Shadow Hills Elementary SchoolGrades: PK-6Distance: 1 mi
- 4/10Riverglen Jr High SchoolGrades: 7-9Distance: 1.3 mi
- 5/10Capital Senior High SchoolGrades: 9-12Distance: 2.3 mi
Schools provided by the listing agent
- Elementary: Shadow Hills
- Middle: River Glen Jr
- High: Capital
- District: Boise School District #1
Source: IMLS. This data may not be complete. We recommend contacting the local school district to confirm school assignments for this home.
Get a cash offer in 3 minutes
Find out how much your home could sell for in as little as 3 minutes with a no-obligation cash offer.
Estimated market value
$697,800
Get a cash offer in 3 minutes
Find out how much your home could sell for in as little as 3 minutes with a no-obligation cash offer.
Estimated market value
$697,800
- Idaho
- Ada County
- Garden City
- 83714
- 9646 W Tributary Ln
Nearby cities
Nearby zip codes
Other Garden City Topics
