Skip main navigation
For sale
  • $97,900

    9646 Ward St, Detroit, MI 48227

    3beds
    1,225sqft
    : 
    Loading
    Get pre-qualified
    Single Family Residence
    Built in 1949
    5,227 Square Feet Lot
    $-- Zestimate®
    $80/sqft
    $-- HOA

    What's special

    Stylishly renovated bathroomAll new windows
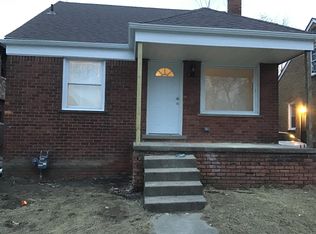
    Welcome to this beautifully remodeled 3-bedroom, 1-bath home offering modern comfort and timeless charm. This turnkey property features a brand new roof on house and garage, all new windows, and a new furnace and hot water tank for year-round efficiency. Enjoy a fully updated kitchen with sleek finishes and a stylishly renovated bathroom designed for today’s lifestyle. The spacious 2-car garage with double doors adds convenience and versatility. Huge privacy fenced in back yard for family gatherings and much more. Perfectly suited for homeowners or investors seeking to add a great location to your portfolio with great paying tenants—schedule your showing today! Currently rented great addition to your rental portfolio. Call L/A for more details regarding rental info contract. B.A.T.V.A.I.
    112 days
    |
    163
    |
    14
    |

    Zillow last checked:

    Listing updated:

    Listed by:

    Hassan Zein 313-220-3624,

    Empire Realty Group 313-846-0960

    Source: Realcomp II,MLS#: 20261018268MLS Logo

    Loading...

      Facts & features

      Interior

      Bedrooms & bathrooms
      • Bedrooms: 3
      • Bathrooms: 1
      • Full bathrooms: 1
      Bedroom
      • Level: Entry
      • Area: 120
      • Dimensions: 10 X 12
      Bedroom
      • Level: Entry
      • Area: 120
      • Dimensions: 12 X 10
      Bedroom
      • Level: Second
      • Area: 384
      • Dimensions: 16 X 24
      Other
      • Level: Entry
      • Area: 64
      • Dimensions: 8 X 8
      Bonus room
      • Level: Second
      • Area: 100
      • Dimensions: 10 X 10
      Dining room
      • Level: Entry
      • Area: 100
      • Dimensions: 10 X 10
      Kitchen
      • Level: Entry
      • Area: 120
      • Dimensions: 10 X 12
      Laundry
      • Level: Basement
      • Area: 120
      • Dimensions: 12 X 10
      Living room
      • Level: Entry
      • Area: 140
      • Dimensions: 14 X 10
      Heating
      • Forced Air, Natural Gas
      Appliances
      • Laundry: Electric Dryer Hookup, Gas Dryer Hookup, Washer Hookup
      Features
      • Basement: Full,Unfinished
      • Has fireplace: No
      Interior area
      • Total interior livable area: 1,225 sqft
      • Finished area above ground: 1,225

      Property

      Parking
      • Total spaces: 2
      • Parking features: Two Car Garage, Detached
      • Garage spaces: 2
      Features
      • Levels: Two
      • Stories: 2
      • Entry location: GroundLevelwSteps
      • Patio & porch: Porch
      • Pool features: None
      • Fencing: Back Yard,Fenced,Fencing Allowed
      Lot
      • Size: 5,227 Square Feet
      • Dimensions: 40 x 125
      Details
      • Parcel number: W22I024606S
      • Special conditions: Short Sale No,Standard

      Construction

      Type & style
      • Home type: SingleFamily
      • Architectural style: Bungalow
      • Property subtype: Single Family Residence
      Materials
      • Brick
      • Foundation: Basement, Block
      • Roof: Asphalt
      Condition
      • New construction: No
      • Year built: 1949
      • Major remodel year: 2025

      Utilities & green energy

      • Sewer: Public Sewer
      • Water: Public
      • Utilities for property: Above Ground Utilities

      Community & HOA

      Community
      • Security: Carbon Monoxide Detectors, Smoke Detectors
      • Subdivision: BUCKINGHAM PARK
      HOA
      • Has HOA: No
      Location
      • Region: Detroit

      Financial & listing details

      • Price per square foot: $80/sqft
      • Tax assessed value: $4,200
      • Annual tax amount: $569
      • Date on market: 3/21/2026
      • Cumulative days on market: 375 days
      • Listing agreement: Exclusive Agency
      • Listing terms: Cash,Contract,Conventional,Warranty Deed

        Estimated market value

        Not available

        Estimated sales range

        Not available

        $1,427/mo

        Price history

        DateEventPrice
        3/21/2026Listed for sale$97,900-0.1%$80/sqft
        Source: Realcomp II #20261018268 Report a problem
        3/17/2026Listing removed$98,000$80/sqft
        Source: Realcomp II #20261014628 Report a problem
        3/7/2026Listed for sale$98,000+2.2%$80/sqft
        Source: Realcomp II #20261014628 Report a problem
        3/4/2026Listing removed$95,900$78/sqft
        Source: Realcomp II #20251047595 Report a problem
        2/17/2026Price change$95,900-1.6%$78/sqft
        Source: Realcomp II #20251047595 Report a problem
        1/28/2026Price change$97,500-1.9%$80/sqft
        Source: Realcomp II #20251047595 Report a problem
        12/12/2025Price change$99,400-0.1%$81/sqft
        Source: Realcomp II #20251047595 Report a problem
        11/13/2025Price change$99,499-0.5%$81/sqft
        Source: Realcomp II #20251047595 Report a problem
        11/8/2025Price change$99,999-4.7%$82/sqft
        Source: Realcomp II #20251047595 Report a problem
        10/30/2025Price change$104,900-0.9%$86/sqft
        Source: Realcomp II #20251047595 Report a problem
        10/21/2025Listed for sale$105,900-3.3%$86/sqft
        Source: Realcomp II #20251047595 Report a problem
        10/21/2025Listing removed$109,500$89/sqft
        Source: Realcomp II #20251011278 Report a problem
        10/14/2025Price change$109,500-0.5%$89/sqft
        Source: Realcomp II #20251011278 Report a problem
        9/30/2025Price change$110,000-3.4%$90/sqft
        Source: Realcomp II #20251011278 Report a problem
        8/11/2025Price change$113,900-1%$93/sqft
        Source: Realcomp II #20251011278 Report a problem
        7/25/2025Price change$115,000-3.3%$94/sqft
        Source: Realcomp II #20251011278 Report a problem
        7/9/2025Price change$118,900-0.8%$97/sqft
        Source: Realcomp II #20251011278 Report a problem
        6/27/2025Listed for sale$119,900+173.1%$98/sqft
        Source: Realcomp II #20251011278 Report a problem
        4/17/2025Sold$43,900-2.4%$36/sqft
        Source: MichRIC #25013203 Report a problem
        4/3/2025Listed for sale$44,999+350%$37/sqft
        Source: MichRIC #25013203 Report a problem
        7/10/2024Sold$10,000-33.3%$8/sqft
        Source: Public Record Report a problem
        9/26/2017Listing removed$15,000$12/sqft
        Source: Firm Foundations Realty Group #217082075 Report a problem
        8/4/2017Price change$15,000-40%$12/sqft
        Source: Firm Foundations Realty Group #217062546 Report a problem
        7/18/2017Listed for sale$25,000+614.3%$20/sqft
        Source: Firm Foundations Realty Group #217062546 Report a problem
        10/12/2016Listing removed$3,500$3/sqft
        Source: The Signature Group Realty, LLC #216086108 Report a problem
        8/29/2016Listed for sale$3,500-46.2%$3/sqft
        Source: The Signature Group Realty, LLC #216086108 Report a problem
        7/26/2013Listing removed$750$1/sqft
        Source: OnSitePropertyManager.com Vacancy Listings Report a problem
        11/13/2009Sold$6,500-91.7%$5/sqft
        Source: Public Record Report a problem
        5/14/2009Sold$78,004$64/sqft
        Source: Public Record Report a problem

        Public tax history

        YearProperty taxesTax assessment
        2025-- $3,400 +17.2%
        2024-- $2,900 +31.8%
        2023-- $2,200 +15.8%
        2022-- $1,900 +5.6%
        2021-- $1,800
        2020$547 +51.5%$1,800 +12.5%
        2019$361 $1,600 +14.3%
        2018$361 $1,400 +7.7%
        2017-- $1,300 -90%
        2016$2,026 $13,000
        2015$2,026 +11.1%$13,000 -28.7%
        2013$1,823 -10%$18,233 -30.2%
        2010$2,026 $26,125 -12%
        2009-- $29,688 -13.5%
        2008-- $34,321
        2007-- $34,321 +5.5%
        2005$248 $32,532 +3%
        2004-- $31,584
        Find assessor info on the county website

        Monthly payment

        Est. payment

        Payment breakdown

        Explore the cost of this home by adjusting the details. Changes won't be saved.
        All calculations are estimates and provided by Zillow, Inc. for informational purposes only. Actual amounts may vary.
        HOA fees may include property taxes on listings classified as Co-Ops. Contact the listing agent and/or owner for fee details.
        Mortgage interest rates are dependent on a number of factors, including credit score, down payment, and repayment length. Interest rate data provided by Zillow Group Marketplace, Inc. as of 1/1/1970 from various mortgage lenders with which we have lead or other similar arrangements; the Estimated Payment is an average of those rates.
        See how much you could borrow to make a competitive offer.

        Climate risks

        Neighborhood: Barton-McFarland

        Getting around

        3 / 100
        Car-Dependent
        42 / 100
        Some Transit
        48 / 100
        Somewhat Bikeable

        Nearby schools

        GreatSchools rating

        A local agent can set up tours, give advice and negotiate with sellers.

        Browse local experts

        Similar homes