What's Special: Dedicated Home Office | East Facing Lot | White Cabinets | Includes Landscaping | No Stairs. New Construction - June Completion! Welcome to the Charlton at 9647 Akashi Run Drive in Bridge Creek! This welcoming floor plan opens with a bright great room that flows effortlessly into the kitchen and dining area, creating an easy spot to gather and unwind. The primary suite feels tucked away with a spacious walk-in closet. A covered patio extends your living space outdoors, perfect for slow mornings or relaxed evenings. Experience easy living in Bridge Creek, Cypress, TX, with exceptional amenities like a pool and park. Students attend top-rated Cy-Fair schools. Enjoy convenient access to the Grand Parkway, I-10, and US 290, plus nearby shopping at Houston Premium Outlets, Lakeland Village Center, and Towne Lake Boardwalk. Living doesn’t get better than this. Photos are for representative purposes only. MLS#21203351
Pending
Price cut: $5K (5/22)
$389,190
9647 Akashi Run Dr, Cypress, TX 77433
4beds
1,830sqft
:
Get pre-qualified$3,225/mo
Single Family Residence
Built in 2026
5,510 Square Feet Lot
$362,100 Zestimate®
$213/sqft
$96/mo HOA
What's special
Dedicated home officeBright great roomIncludes landscapingEast facing lotSpacious walk-in closetWhite cabinets
- 93 days |
- 3 |
- 0 |
Zillow last checked:
Listing updated:
Listed by:
Bobbie Alexander TREC #0442092 281-619-8241,
Alexander Properties
Source: HAR,MLS#: 21203351
Facts & features
Interior
Bedrooms & bathrooms
- Bedrooms: 4
- Bathrooms: 2
- Full bathrooms: 2
Rooms
- Room types: Family Room
Primary bathroom
- Features: Primary Bath: Double Sinks, Primary Bath: Shower Only, Secondary Bath(s): Tub/Shower Combo
Kitchen
- Features: Kitchen open to Family Room, Walk-in Pantry
Heating
- Natural Gas
Cooling
- Electric
Appliances
- Included: Water Heater, Disposal, Gas Oven, Oven, Microwave, Gas Range, Dishwasher
- Laundry: Electric Dryer Hookup, Washer Hookup
Features
- High Ceilings, Prewired for Alarm System, All Bedrooms Down, En-Suite Bath, Split Plan, Walk-In Closet(s)
- Flooring: Carpet, Tile, Vinyl
Interior area
- Total structure area: 1,830
- Total interior livable area: 1,830 sqft
Property
Parking
- Total spaces: 2
- Parking features: Attached
- Attached garage spaces: 2
Features
- Stories: 1
- Patio & porch: Covered
- Exterior features: Sprinkler System
- Fencing: Back Yard
Lot
- Size: 5,510 Square Feet
- Dimensions: 45 x 120
- Features: Subdivided, 0 Up To 1/4 Acre
Construction
Type & style
- Home type: SingleFamily
- Architectural style: Contemporary
- Property subtype: Single Family Residence
Materials
- Spray Foam Insulation, Brick, Cement Siding
- Foundation: Slab
- Roof: Composition
Condition
- New construction: Yes
- Year built: 2026
Details
- Builder name: Taylor Morrison
Utilities & green energy
- Water: Water District
Green energy
- Energy efficient items: Thermostat
Community & HOA
Community
- Security: Prewired for Alarm System
- Subdivision: Bridge Creek
HOA
- Has HOA: Yes
- Amenities included: Basketball Court, Clubhouse, Dog Park, Fitness Center, Jogging Path, Park, Playground, Pool, Security, Splash Pad, Tennis Court(s)
- HOA fee: $1,150 annually
Location
- Region: Cypress
Financial & listing details
- Price per square foot: $213/sqft
- Date on market: 4/23/2026
- Listing terms: Cash,Conventional,FHA,VA Loan
- Ownership: Full Ownership
- Road surface type: Concrete, Curbs
Estimated market value
$362,100
$344,000 - $384,000
$2,556/mo
Price history
| Date | Event | Price |
|---|---|---|
| 5/31/2026 | Pending sale | $389,190$213/sqft |
Source:  HAR #21203351 Report a problem HAR #21203351 Report a problem | ||
| 5/22/2026 | Price change | $389,190-1.3%$213/sqft |
Source: HAR #21203351 Report a problem | ||
| 5/15/2026 | Price change | $394,190-7.9%$215/sqft |
Source: HAR #21203351 Report a problem | ||
| 5/1/2026 | Price change | $428,190+0.7%$234/sqft |
Source: HAR #21203351 Report a problem | ||
| 4/24/2026 | Listed for sale | $425,190$232/sqft |
Source: HAR #21203351 Report a problem | ||
Public tax history
Tax history is unavailable.
Monthly payment
Est. payment
Payment breakdown
Explore the cost of this home by adjusting the details. Changes won't be saved.Climate risks
Neighborhood: 77433
Nearby schools
GreatSchools rating
- 10/10Wells Elementary SchoolGrades: PK-5Distance: 1.2 mi
- 10/10Smith Middle SchoolGrades: 6-8Distance: 1.9 mi
- 9/10Bridgeland High SchoolGrades: 9-12Distance: 1.3 mi
Schools provided by the listing agent
- Elementary: Byrd Elementary (Cypress-Fairbanks)
- Middle: Smith Middle School (Cypress-Fairbanks)
- High: Cypress Ranch High School
Source: HAR. This data may not be complete. We recommend contacting the local school district to confirm school assignments for this home.
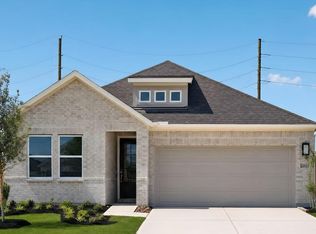
- $369,9904 bd2 ba1.8k sqft21422 Gateshead Run Dr, Cypress, TX 77433New Construction
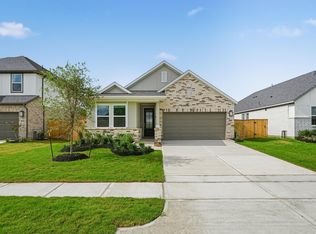
- $2,5503 bd2 ba1.6k sqft21423 Gateshead Run Dr, Cypress, TX 77433For Rent
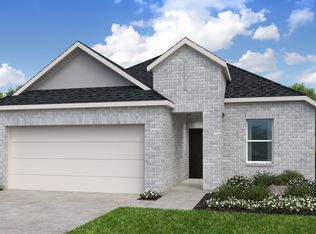
- $389,9004 bd3 ba2k sqft21410 Gateshead Run Dr, Cypress, TX 77433Off Market
- $424,200-- bd-- ba-- sqft21431 Gateshead Run Dr, Cypress, TX 77433Off Market
- $434,9005 bd3 ba2.6k sqft9615 Westminster Manor Dr, Cypress, TX 77433Off Market
- $355,0003 bd2 ba1.6k sqft9651 Akashi Run Dr, Cypress, TX 77433New Construction
- $415,0004 bd3 ba2.4k sqft21406 Gateshead Run Dr, Cypress, TX 77433New Construction
- $425,0005 bd3 ba2.4k sqft9626 Akashi Run Dr, Cypress, TX 77433New Construction
A local agent can set up tours, give advice and negotiate with sellers.
A local lender can help you make sure your offer is ready when you are.
Similar homes
- $385,0004 bd2 ba1.8k sqft9510 Magdeburg Ln, Cypress, TX 77433New Construction
 HAR
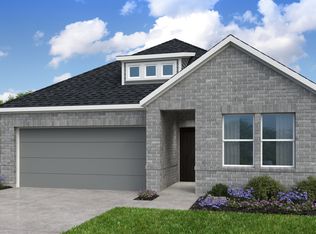
HAR - from $418,9904 bd2 ba1.8k sqftCharlton Plan, Bridge Creek 45s and 50s, Cypress, TX 77433New Construction
 Taylor Morrison
 - $425,0005 bd3 ba2.4k sqft9626 Akashi Run Dr, Cypress, TX 77433New Construction
 HAR
HAR - $382,7905 bd3 ba2.4k sqft21822 Yellow Sunset Ln, Cypress, TX 77433New Construction
 HAR
HAR - $367,6905 bd3 ba2.4k sqft7819 Shimmering Star Ln, Cypress, TX 77433New ConstructionHAR
- $364,8005 bd3 ba2.4k sqft21814 Yellow Sunset Ln, Cypress, TX 77433New ConstructionHAR
- $475,8905 bd3 ba2.4k sqft9518 Magdeburg Ln, Cypress, TX 77433New ConstructionHAR
- from $467,9905 bd3 ba2.4k sqftReid Plan, Bridge Creek 45s and 50s, Cypress, TX 77433New ConstructionTaylor Morrison
- $439,9904 bd3 ba2.1k sqft11242 White Crownbeard Dr, Cypress, TX 77433New ConstructionHAR
- $449,9904 bd3 ba2.2k sqft11234 Apricot Sulphur Dr, Cypress, TX 77433New ConstructionHAR
- $394,9904 bd3 ba2.1k sqft6206 Lake Chippewa Ct, Katy, TX 77493New ConstructionHAR
- from $419,9904 bd4 ba2.6k sqftSeaview Plan, Bergamo, Katy, TX 77493New ConstructionK. Hovnanian Companies, LLC
- $411,4404 bd4 ba2.5k sqft2009 Spark Vista Ln, Katy, TX 77493New ConstructionHAR
- $350,0004 bd2 ba1.8k sqft1207 Mattinson Rae Ct, Tomball, TX 77375New ConstructionHAR
- $399,0005 bd3 ba2.4k sqft1206 Mattinson Rae Ct, Tomball, TX 77375New ConstructionHAR
- from $388,9905 bd3 ba2.7k sqftRosemont Plan, Sunterra, Katy, TX 77493New ConstructionDR Horton
- $360,4373 bd2 ba1.8k sqft19766 Cape Greco Dr, Hockley, TX 77447New ConstructionHAR
- $358,2804 bd2 ba1.8k sqft17415 Chestnut Chase St, Hockley, TX 77447New ConstructionHAR
- $370,0004 bd3 ba2k sqft29322 Hoelzen Hollow Dr, Katy, TX 77494For SaleMLS ID #12049413, Shanead Sims, Collective Realty Co.. HAR
- $342,8904 bd2 ba1.8k sqft21942 Longhorn Ridge Dr, Hockley, TX 77447New ConstructionHAR
