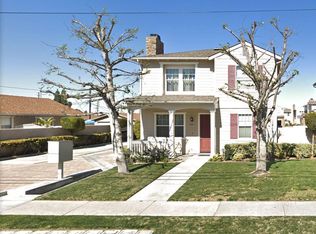
Welcome to 9647 Cedar Street, a beautifully maintained two-story home offering 3 spacious bedrooms, 2.25 bathrooms, and approximately 1,603 square feet of thoughtfully designed living space in the heart of Bellflower.
Step inside to discover an inviting floor plan that perfectly balances comfort and functionality. The welcoming family room features a cozy fireplace, creating the perfect space to relax, entertain, or gather with family and friends. The upstairs laundry room adds everyday convenience, while the spacious bedrooms provide comfortable retreats for everyone.
The backyard offers a blank canvas ready for your personal touch. Whether you envision a peaceful outdoor retreat, a cozy entertaining area, or a low-maintenance landscape, the space provides the flexibility to create an outdoor setting that fits your lifestyle. Backyard photos are concept ideas only (AI generated)
Complete with an attached garage and conveniently located near shopping, dining, parks, schools, and major freeways, this home offers the perfect combination of comfort, convenience, and opportunity. Don't miss your chance to own this move-in-ready Bellflower home and make it your own.
Pre-foreclosure
Listed by: TIFFANY LEORA BARNES, REALTOR • STEFANITA COOPER • Contact: 909-786-5273
Est. $744,900
9647 Cedar St, Bellflower, CA 90706
3beds
1,603sqft
Single Family Residence
Built in 2007
0.86 Acres Lot
$744,900 Zestimate®
$465/sqft
$200/mo HOA
Overview
- 30 days
- 50
- 1
Likely to sell faster than
Zillow last checked:
Listing updated:
Listed by:
STEFANITA COOPER DRE #02177105 909-786-5273,
TIFFANY LEORA BARNES, REALTOR
Source: CRMLS,MLS#: IV26156096
Originating MLS: California Regional MLS
Facts & features
Interior
Bedrooms & bathrooms
- Bedrooms: 3
- Bathrooms: 3
- Full bathrooms: 2
- 1/4 bathrooms: 1
- Main level bathrooms: 1
Rooms
- Room types: Bedroom, Family Room, Kitchen, Laundry, Living Room, Dining Room
Bedroom
- Features: All Bedrooms Up
Bathroom
- Features: Bathtub, Closet, Separate Shower
Kitchen
- Features: Kitchen/Family Room Combo
Heating
- Forced Air
Cooling
- Central Air
Appliances
- Included: Dishwasher, Disposal, Gas Oven, Gas Range, Refrigerator
- Laundry: Laundry Room, Upper Level
Features
- Breakfast Bar, Separate/Formal Dining Room, Storage, All Bedrooms Up
- Flooring: Laminate, Stone
- Has fireplace: Yes
- Fireplace features: Family Room, Gas
- Common walls with other units/homes: No Common Walls
Interior area
- Total interior livable area: 1,603 sqft
Property
Parking
- Total spaces: 2
- Parking features: Assigned, Direct Access, Garage Faces Front, Garage
- Attached garage spaces: 2
Features
- Levels: Two
- Stories: 2
- Entry location: front door
- Patio & porch: Patio
- Pool features: None
- Spa features: None
- Fencing: Stucco Wall
Lot
- Size: 0.86 Acres
- Features: Yard
Details
- Parcel number: 7161012065
- Special conditions: Standard
Construction
Type & style
- Home type: SingleFamily
- Architectural style: Craftsman
- Property subtype: Single Family Residence
Materials
- Copper Plumbing
- Roof: Composition
Condition
- New construction: No
- Year built: 2007
Utilities & green energy
- Sewer: Sewer Tap Paid
- Water: Public
Community & HOA
Community
- Features: Sidewalks
HOA
- Has HOA: Yes
- Amenities included: Maintenance Grounds, Trash
- HOA fee: $200 monthly
- HOA name: Cedar Grove Home
- HOA phone: 310-422-1511
Location
- Region: Bellflower
Financial & listing details
- Price per square foot: $465/sqft
- Tax assessed value: $759,644
- Date on market: 7/20/2026
- Cumulative days on market: 4 days
- Listing terms: Cash to New Loan,Conventional,FHA
Foreclosure details
Estimated market value
$744,900
$678,000 - $819,000
$3,700/mo
Price history
| Date | Event | Price |
|---|---|---|
| 8/27/2026 | Sold | $745,000-0.7%$465/sqft |
Source: | ||
| 7/24/2026 | Pending sale | $749,900$468/sqft |
Source: | ||
| 7/20/2026 | Listed for sale | $749,900+32.3%$468/sqft |
Source: | ||
| 8/8/2007 | Sold | $567,000$354/sqft |
Source: Public Record Report a problem | ||
Public tax history
| Year | Property taxes | Tax assessment |
|---|---|---|
| 2026 | -- | $759,644 +2% |
| 2025 | $8,913 +13.7% | $744,750 +13% |
| 2024 | $7,842 +2.4% | $659,000 |
| 2023 | $7,661 0% | $659,000 |
| 2022 | $7,663 +29.8% | $659,000 +31.8% |
| 2021 | $5,904 0% | $500,000 |
| 2020 | $5,906 | $500,000 |
| 2019 | $5,906 +14.7% | $500,000 +14.2% |
| 2018 | $5,148 | $438,000 |
| 2017 | $5,148 +0.5% | $438,000 +19.7% |
| 2016 | $5,120 +18.7% | $366,000 |
| 2015 | $4,314 +9.5% | $366,000 +9.9% |
| 2014 | $3,941 | $333,000 +23.4% |
| 2012 | -- | $269,800 -6.5% |
| 2011 | -- | $288,500 |
| 2010 | -- | $288,500 |
| 2009 | -- | $288,500 -49.1% |
| 2008 | -- | $567,000 |
Find assessor info on the county website


