Skip main navigation
Sold for $445,000
  • $445,000

    9647 Glassy Creek Way #160, Upper Marlboro, MD 20772

    3beds
    2,600sqft
    Townhouse
    Built in 2020
    1 Square Feet Lot
    $438,900 Zestimate®
    $171/sqft
    $3,338 Estimated rent

    Home value

    $438,900

    $391,000 - $492,000

    $3,338/mo

    Zestimate® history
    Loading
    Loading...

    Owner options

    List your home for rent

    $3,338/mo

    Rent Zestimate®

    Find your next renter with Zillow Rental Manager. Plus, with online applications, you can quickly screen prospective tenants – for free.

    Learn more

    $3,338/mo

    Rent Zestimate®

    Refinance and save

    $2,962/mo

    Est. payment

    Refinancing to a lower rate could help reduce your monthly payments and save thousands over the life of the loan.

    See today's rates

    $2,962/mo

    Est. payment

    Explore your selling options

    Work with a Zillow partner agent

    Leverage their expertise and Zillow's premium Showcase listings to get your home seen by more buyers.

    Get started

    List with your own agent

    Get your home in front of millions of buyers by listing it on Zillow.

    Learn how to do it

    Sell it yourself

    Take full control of how buyers see your home on Zillow by listing For Sale by Owner (FSBO).

    List your home

    What's special

    One-car garageGenerous walk-in closetRelaxing deckCrown moldingCustom-made coffered ceilingSpacious layoutTop-of-the-line appliances
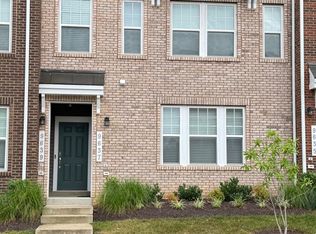
    Welcome to Parkside, where modern comfort meets refined style in this beautifully maintained three-bedroom, two-and-a-half-bath home. Thoughtfully designed for both elegance and everyday living, the main level features a spacious layout enhanced by crown molding and a stunning living room with a custom-made coffered ceiling. The gourmet kitchen is sure to impress, showcasing granite countertops, top-of-the-line appliances, and designer lighting that flows seamlessly into the dining area. Upstairs, the primary suite serves as your private retreat with a generous walk-in closet and a spa-inspired bathroom complete with a large filtered-water shower head and custom lighting. Two additional well-sized bedrooms sit conveniently near the secondary bathroom, offering comfort for family or guests. Step outside to enjoy a relaxing deck perfect for morning coffee or evening gatherings. A one-car garage adds everyday convenience. Just a short walk to the community clubhouse, you’ll enjoy access to premier amenities including a full-size pool and wading pool, fitness center, game room, study rooms, event spaces, and rentable rooms for guests. Ideally located near major highways, this home provides easy access to Washington, D.C., Northern Virginia, dining, shopping, and entertainment. This home truly has it all, schedule your showing today!

    Zillow last checked:

    Listing updated:

    Listed by:

    Arnita Greene 240-997-0198,

    Compass

    Bought with:

    Rachel Barnes

    Keller Williams Preferred Properties

    Source: Bright MLS,MLS#: MDPG2185764MLS Logo

    Facts & features

    Interior

    Bedrooms & bathrooms
    • Bedrooms: 3
    • Bathrooms: 3
    • Full bathrooms: 2
    • 1/2 bathrooms: 1
    • Main level bathrooms: 3
    • Main level bedrooms: 3
    Rooms
    • Room types: Bedroom 2, Bedroom 3, Bedroom 1, Bathroom 1, Bathroom 2, Half Bath
    Bedroom 1
    • Level: Main
    Bedroom 2
    • Level: Main
    Bedroom 3
    • Level: Main
    Bathroom 1
    • Level: Main
    Bathroom 2
    • Level: Main
    Half bath
    • Level: Main
    Heating
    • Central, Electric
    Cooling
    • Central Air, Electric
    Appliances
    • Included: Microwave, Dishwasher, Electric Water Heater
    • Laundry: Upper Level
    Features
    • Bathroom - Walk-In Shower, Combination Kitchen/Dining, Open Floorplan, Eat-in Kitchen, Kitchen Island, Recessed Lighting, Dry Wall, 9'+ Ceilings, High Ceilings
    • Flooring: Carpet, Engineered Wood
    • Has basement: No
    • Has fireplace: No
    Interior area
    • Total structure area: 2,600
    • Total interior livable area: 2,600 sqft
    • Finished area above ground: 2,600
    • Finished area below ground: 0

    Property

    Parking
    • Total spaces: 1
    • Parking features: Built In, Garage Faces Rear, Driveway, Attached
    • Attached garage spaces: 1
    • Has uncovered spaces: Yes
    Accessibility
    • Accessibility features: Doors - Swing In
    Features
    • Levels: Two
    • Stories: 2
    • Patio & porch: Deck
    • Exterior features: Lighting, Street Lights
    • Pool features: Community
    Lot
    • Size: 1 Square Feet
    Details
    • Additional structures: Above Grade, Below Grade
    • Parcel number: 17065659316
    • Zoning: 9999
    • Special conditions: Standard

    Construction

    Type & style
    • Home type: Townhouse
    • Architectural style: Traditional
    • Property subtype: Townhouse
    Materials
    • Brick, Metal Siding
    • Foundation: Other
    Condition
    • New construction: No
    • Year built: 2020

    Utilities & green energy

    • Sewer: Public Sewer
    • Water: Public

    Community & HOA

    Community
    • Features: Pool
    • Security: Fire Alarm, Carbon Monoxide Detector(s), Security System
    • Condo and coop fee: $232 monthly
    • Subdivision: Parkside At Westphalia
    HOA
    • Has HOA: Yes
    • Amenities included: Clubhouse, Common Grounds, Fitness Center, Pool, Tennis Court(s)
    • Services included: Common Area Maintenance, Health Club
    • HOA fee: $123 monthly
    Location
    • Region: Upper Marlboro

    Financial & listing details

    • Price per square foot: $171/sqft
    • Tax assessed value: $441,667
    • Annual tax amount: $6,562
    • Date on market: 12/10/2025
    • Listing agreement: Exclusive Right To Sell
    • Listing terms: Cash,Conventional,FHA,VA Loan
    • Ownership: Fee Simple

    Price history

    DateEventPrice
    2/17/2026Sold$445,000$171/sqft
    Source: Bright MLS #MDPG2185764 Report a problem
    12/15/2025Contingent$445,000$171/sqft
    Source: Bright MLS #MDPG2185764 Report a problem
    12/10/2025Listed for sale$445,000+0.5%$171/sqft
    Source: Bright MLS #MDPG2185764 Report a problem
    12/6/2025Listing removed$443,000$170/sqft
    Source: Bright MLS #MDPG2180836 Report a problem
    10/30/2025Listed for sale$443,000+10.1%$170/sqft
    Source: Bright MLS #MDPG2180836 Report a problem
    11/18/2020Sold$402,440$155/sqft
    Source: Public Record Report a problem

    Public tax history

    YearProperty taxesTax assessment
    2025$6,159 +34%$441,667 +6.9%
    2024$4,596 +7.4%$413,333 +7.4%
    2023$4,281 $385,000
    2022$4,281 +16.1%$385,000 +16.1%
    2021$3,688 +8.7%$331,667 +8.7%
    2020$3,392 $305,000
    Find assessor info on the county website

    Neighborhood: Westphalia

    Nearby schools

    GreatSchools rating
    Schools provided by the listing agent
    • District: Prince George's County Public Schools

    Source: Bright MLS. This data may not be complete. We recommend contacting the local school district to confirm school assignments for this home.

    Get a cash offer in 3 minutes
    Find out how much your home could sell for in as little as 3 minutes with a no-obligation cash offer.
    Estimated market value
    $438,900
    Get a cash offer in 3 minutes
    Find out how much your home could sell for in as little as 3 minutes with a no-obligation cash offer.
    Estimated market value
    $438,900