Skip main navigation
Closed
  • Listed by: Coldwell Banker Realty - Gundaker • Tara L Hebenstreit • Contact: 573-535-8038
    Bought with: Keller Williams Realty St. Louis
    Price Unknown

    9647 Persimmon Point, Hillsboro, MO 63050

    4beds
    2,906sqft
    Single Family Residence
    Built in 2004
    0.47 Acres Lot
    $423,500 Zestimate®
    $--/sqft
    $2,994 Estimated rent

    Home value

    $423,500

    $402,000 - $445,000

    $2,994/mo

    Zestimate® history
    Loading
    Loading...

    Owner options

    List your home for rent

    $2,994/mo

    Rent Zestimate®

    Find your next renter with Zillow Rental Manager. Plus, with online applications, you can quickly screen prospective tenants – for free.

    Learn more

    $2,994/mo

    Rent Zestimate®

    Refinance and save

    $250/mo

    Est. payment

    Refinancing to a lower rate could help reduce your monthly payments and save thousands over the life of the loan.

    See today's rates

    $250/mo

    Est. payment

    Explore your selling options

    Work with a Zillow partner agent

    Leverage their expertise and Zillow's premium Showcase listings to get your home seen by more buyers.

    Get started

    List with your own agent

    Get your home in front of millions of buyers by listing it on Zillow.

    Learn how to do it

    Sell it yourself

    Take full control of how buyers see your home on Zillow by listing For Sale by Owner (FSBO).

    List your home

    What's special

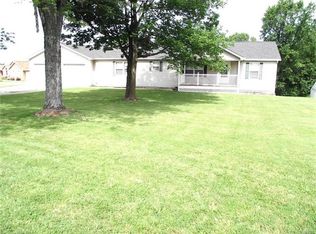
    Stunning 1.5 story style 4 beds and 2.5 baths home is ready for new homeowners! Welcoming entry way greets you with beautiful colored ceramic tile, vaulted ceilings, crown molding & the eye catching woodburing fireplace wall with natural lighting. This home offers main floor master bedroom suite, half bath, laundry room, open floor plan which is perfect entertaining in great room, breakfast room & gourmet kitchen. Separate dinning room or office completes the main level. Upper level features 3 nice size bedrooms & full bath. Lower level is partially finished with family room, office or playroom, nice storage room and rough in for a bath. Saving the best for last.... off the main level is the all seasons room that leads to your inviting backyard oasis entertaining at its best with extensive stamped concrete patio, nice pergola, inground salt water pool & firepit area. This home is one of kind with all the upgrades making this quite the desirable property to call home! Additional Rooms: Sun Room

    Zillow last checked:

    Listing updated:

    Listed by:

    Tara L Hebenstreit 573-535-8038,

    Coldwell Banker Realty - Gundaker

    Bought with:

    Chris Casey, 2017042071

    Keller Williams Realty St. Louis

    Source: MARIS,MLS#: 23067678MLS LogoOriginating MLS: Southern Gateway Association of REALTORS

    Facts & features

    Interior

    Bedrooms & bathrooms
    • Bedrooms: 4
    • Bathrooms: 3
    • Full bathrooms: 2
    • 1/2 bathrooms: 1
    • Main level bathrooms: 2
    • Main level bedrooms: 1
    Primary bedroom
    • Features: Floor Covering: Carpeting, Wall Covering: None
    • Level: Main
    • Area: 182
    • Dimensions: 13x14
    Bedroom
    • Features: Floor Covering: Carpeting, Wall Covering: None
    • Level: Upper
    • Area: 110
    • Dimensions: 11x10
    Bedroom
    • Features: Floor Covering: Carpeting, Wall Covering: None
    • Level: Upper
    • Area: 110
    • Dimensions: 11x10
    Bedroom
    • Features: Floor Covering: Carpeting, Wall Covering: None
    • Level: Upper
    • Area: 121
    • Dimensions: 11x11
    Breakfast room
    • Features: Floor Covering: Ceramic Tile, Wall Covering: None
    • Level: Main
    • Area: 120
    • Dimensions: 10x12
    Dining room
    • Features: Floor Covering: Wood, Wall Covering: None
    • Level: Main
    • Area: 121
    • Dimensions: 11x11
    Great room
    • Features: Floor Covering: Wood, Wall Covering: None
    • Level: Main
    • Area: 266
    • Dimensions: 14x19
    Kitchen
    • Features: Floor Covering: Ceramic Tile, Wall Covering: None
    • Level: Main
    • Area: 110
    • Dimensions: 10x11
    Laundry
    • Features: Floor Covering: Laminate, Wall Covering: None
    • Level: Main
    • Area: 36
    • Dimensions: 6x6
    Sunroom
    • Features: Floor Covering: Laminate, Wall Covering: Some
    • Level: Main
    • Area: 182
    • Dimensions: 14x13
    Heating
    • Electric, Forced Air
    Cooling
    • Ceiling Fan(s), Central Air, Electric
    Appliances
    • Included: Water Softener Rented, Electric Water Heater, Dishwasher, Disposal, Microwave, Electric Range, Electric Oven, Stainless Steel Appliance(s), Water Softener
    • Laundry: Main Level
    Features
    • Breakfast Room, Custom Cabinetry, Pantry, Cathedral Ceiling(s), Open Floorplan, Special Millwork, Walk-In Closet(s), Double Vanity, Separate Shower, High Speed Internet, Separate Dining
    • Flooring: Carpet, Hardwood
    • Doors: Panel Door(s), Sliding Doors
    • Windows: Insulated Windows, Window Treatments
    • Basement: Full,Partially Finished,Sleeping Area
    • Number of fireplaces: 1
    • Fireplace features: Great Room, Wood Burning
    Interior area
    • Total structure area: 2,906
    • Total interior livable area: 2,906 sqft
    • Finished area above ground: 2,606

    Property

    Parking
    • Total spaces: 2
    • Parking features: RV Access/Parking, Attached, Garage, Garage Door Opener
    • Attached garage spaces: 2
    Features
    • Levels: One and One Half
    • Patio & porch: Patio, Glass Enclosed, Porch
    • Has private pool: Yes
    • Pool features: Private, In Ground
    Lot
    • Size: 0.47 Acres
    • Dimensions: 0.47 acres
    • Features: Corner Lot, Level
    Details
    • Parcel number: 118.028.00000043.01
    • Special conditions: Standard

    Construction

    Type & style
    • Home type: SingleFamily
    • Architectural style: Ranch,Traditional
    • Property subtype: Single Family Residence
    Materials
    • Brick, Frame, Vinyl Siding
    Condition
    • Year built: 2004

    Utilities & green energy

    • Sewer: Public Sewer
    • Water: Community

    Community & HOA

    Community
    • Security: Smoke Detector(s)
    • Subdivision: Persimmon Point
    HOA
    • Services included: Other
    • HOA fee: $250 annually
    Location
    • Region: Hillsboro

    Financial & listing details

    • Annual tax amount: $3,119
    • Date on market: 11/15/2023
    • Cumulative days on market: 96 days
    • Listing terms: Cash,Conventional,FHA,USDA Loan,VA Loan
    • Ownership: Private
    • Road surface type: Concrete

    Price history

    DateEventPrice
    3/1/2024Sold--
    Source: MARIS #23067678 Report a problem
    2/19/2024Pending sale$390,000$134/sqft
    Source: MARIS #23067678 Report a problem
    1/26/2024Contingent$390,000$134/sqft
    Source: MARIS #23067678 Report a problem
    1/23/2024Price change$390,000-1.3%$134/sqft
    Source: MARIS #23067678 Report a problem
    1/3/2024Price change$395,000-2.5%$136/sqft
    Source: MARIS #23067678 Report a problem
    12/6/2023Price change$405,000-1.2%$139/sqft
    Source: MARIS #23067678 Report a problem
    11/15/2023Listed for sale$410,000$141/sqft
    Source: MARIS #23067678 Report a problem

    Public tax history

    Tax history is unavailable.

    Neighborhood: 63050

    Nearby schools

    GreatSchools rating
    Schools provided by the listing agent
    • Elementary: Hillsboro Elem.
    • Middle: Hillsboro Jr. High
    • High: Hillsboro High

    Source: MARIS. This data may not be complete. We recommend contacting the local school district to confirm school assignments for this home.