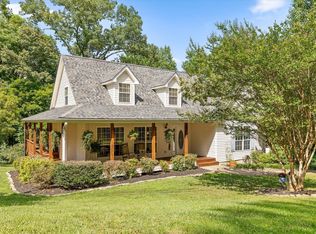
Beautifully maintained stone and siding home featuring exceptional architectural details throughout. This inviting home offers and open floor plan with hardwood floors, extensive crown molding and elegant archways and columns that seamlessly connect the living and formal dining areas.
The spacious living rooms is highlighted by a cozy gas fireplace, while the dining room showcases a stunning tray ceiling - perfect for entertaining. The large primary suite includes tray ceiling, walk-in closet and ensuite with separate tub and shower. Additional bedrooms are thoughtfully separate for privacy and share a Jack-and Jill bathroom. Kitchen has beautiful cabinetry with large pantry and stainless-steel appliances, and bar for additional seating, half bath for guests and laundry off kitchen. Enjoy outdoor living year-round with a screened-in porch, patio area and beautifully landscaped garden, ideal for hosting or gatherings. Garage has 2 spaces and storage capability, also attic storage with pull down ladder and cart and pulley for ease with storage. This home has a central vacuum system. Conveniently located to school, shopping and Hwy. 27.
For sale
Price cut: $4.9K (7/11)
$475,000
9647 Shooting Star Cir, Soddy Daisy, TN 37379
3beds
2,225sqft
Single Family Residence
Built in 2007
9,583 Square Feet Lot
$468,700 Zestimate®
$213/sqft
$-- HOA
What's special
Cozy gas fireplaceWalk-in closetPatio areaScreened-in porchOpen floor planStainless-steel appliancesLaundry off kitchen
- 82 days |
- 357 |
- 21 |
Zillow last checked:
Listing updated:
Listed by:
Careyee W Bell 423-240-0208,
Century 21 BELLORA 706-657-3000
Source: Greater Chattanooga Realtors,MLS#: 1533785
Facts & features
Interior
Bedrooms & bathrooms
- Bedrooms: 3
- Bathrooms: 3
- Full bathrooms: 2
- 1/2 bathrooms: 1
Primary bedroom
- Level: First
- Area: 291.06
- Dimensions: 14.7 x 19.8
Bedroom
- Level: First
- Area: 216.09
- Dimensions: 14.7 x 14.7
Bedroom
- Level: First
- Area: 216.09
- Dimensions: 14.7 x 14.7
Primary bathroom
- Level: First
Bathroom
- Level: First
Other
- Level: First
Dining room
- Level: First
Kitchen
- Level: First
Laundry
- Level: First
Living room
- Level: First
- Area: 289
- Dimensions: 17 x 17
Heating
- Central, Electric, Heat Pump
Cooling
- Central Air, Electric
Appliances
- Included: Dishwasher, Electric Range, Electric Water Heater, Free-Standing Electric Range, Free-Standing Refrigerator, Microwave, Self Cleaning Oven, Water Heater
- Laundry: Laundry Room, Main Level
Features
- Cathedral Ceiling(s), Ceiling Fan(s), Chandelier, Central Vacuum, Double Vanity, Eat-in Kitchen, High Ceilings, High Speed Internet, Open Floorplan, Soaking Tub, Tray Ceiling(s), Walk-In Closet(s), Separate Shower, Tub/shower Combo, En Suite, Separate Dining Room, Split Bedrooms, Connected Shared Bathroom
- Flooring: Ceramic Tile, Hardwood
- Windows: Vinyl Frames
- Basement: Crawl Space
- Number of fireplaces: 1
- Fireplace features: Gas Log, Living Room, Ventless
Interior area
- Total structure area: 2,225
- Total interior livable area: 2,225 sqft
- Finished area above ground: 2,225
Property
Parking
- Total spaces: 2
- Parking features: Concrete, Driveway, Garage, Garage Door Opener, Off Street, Garage Faces Front, Kitchen Level
- Attached garage spaces: 2
Features
- Levels: One
- Stories: 1
- Patio & porch: Front Porch, Patio, Porch, Porch - Screened, Porch - Covered
- Exterior features: Rain Gutters
- Pool features: None
- Spa features: None
Lot
- Size: 9,583 Square Feet
- Dimensions: 80 x 125
- Features: Level, Rectangular Lot
Details
- Additional structures: None
- Parcel number: 066k A 003
- Special conditions: Standard
Construction
Type & style
- Home type: SingleFamily
- Architectural style: Ranch
- Property subtype: Single Family Residence
Materials
- Stone, Vinyl Siding
- Foundation: Block
- Roof: Asphalt,Shingle
Condition
- New construction: No
- Year built: 2007
Utilities & green energy
- Sewer: Public Sewer
- Water: Public
- Utilities for property: Electricity Connected, Phone Available, Sewer Connected, Water Connected
Community & HOA
Community
- Features: Curbs, Sidewalks
- Security: Smoke Detector(s)
- Subdivision: Sunset Ests
HOA
- Has HOA: No
Location
- Region: Soddy Daisy
Financial & listing details
- Price per square foot: $213/sqft
- Tax assessed value: $399,200
- Annual tax amount: $2,858
- Date on market: 6/9/2026
- Listing terms: Cash,Conventional,FHA,VA Loan
- Inclusions: Kitchen appliances, garage remotes, patio table and chairs.
- Road surface type: Asphalt, Paved
Estimated market value
$468,700
$445,000 - $492,000
$2,337/mo
Price history
| Date | Event | Price |
|---|---|---|
| 7/11/2026 | Price change | $475,000-1%$213/sqft |
Source: Greater Chattanooga Realtors #1533785 Report a problem | ||
| 6/9/2026 | Listed for sale | $479,900$216/sqft |
Source: Greater Chattanooga Realtors #1533785 Report a problem | ||
| 5/8/2026 | Contingent | $479,900$216/sqft |
Source: Greater Chattanooga Realtors #1533785 Report a problem | ||
| 5/1/2026 | Listed for sale | $479,900+109.6%$216/sqft |
Source: Greater Chattanooga Realtors #1533785 Report a problem | ||
| 7/25/2007 | Sold | $229,000$103/sqft |
Source: Public Record Report a problem | ||
Public tax history
| Year | Property taxes | Tax assessment |
|---|---|---|
| 2025 | $2,619 -8.4% | $99,800 +24.6% |
| 2024 | $2,858 +6.1% | $80,100 |
| 2023 | $2,695 | $80,100 |
| 2022 | $2,695 +50.4% | $80,100 |
| 2021 | $1,792 +4.5% | $80,100 +29.2% |
| 2020 | $1,714 | $62,000 |
| 2019 | $1,714 | $62,000 |
| 2018 | $1,714 -33.1% | $62,000 |
| 2017 | $2,562 +3.1% | $62,000 |
| 2016 | $2,486 | -- |
| 2015 | $2,486 | $60,150 |
| 2014 | $2,486 +16.2% | -- |
| 2013 | $2,139 | $60,150 +5.9% |
| 2012 | $2,139 | $56,800 |
| 2011 | $2,139 +9.1% | $56,800 |
| 2010 | $1,960 | $56,800 |
| 2009 | $1,960 | $56,800 +2% |
| 2008 | -- | $55,700 +118.2% |
| 2007 | -- | $25,525 |
Find assessor info on the county website
Monthly payment
Est. payment
Payment breakdown
Explore the cost of this home by adjusting the details. Changes won't be saved.Climate risks
Neighborhood: 37379
Nearby schools
GreatSchools rating
- 8/10Daisy Elementary SchoolGrades: PK-5Distance: 0.2 mi
- 5/10Soddy Daisy Middle SchoolGrades: 6-8Distance: 1.9 mi
- 7/10Soddy Daisy High SchoolGrades: 9-12Distance: 0.3 mi
Schools provided by the listing agent
- Elementary: Allen Elementary
- Middle: Soddy-Daisy Middle
- High: Soddy-Daisy High
Source: Greater Chattanooga Realtors. This data may not be complete. We recommend contacting the local school district to confirm school assignments for this home.
- $453,3003 bd3 ba2.6k sqft9645 Shooting Star Cir, Soddy Daisy, TN 37379Off Market
- $498,600-- bd2 ba2.6k sqft9649 Shooting Star Cir, Soddy Daisy, TN 37379Off Market
- $523,7004 bd3 ba2.5k sqft9621 Shooting Star Cir, Soddy Daisy, TN 37379Off Market

- $391,5004 bd2 ba1.9k sqft9651 Shooting Star Cir, Soddy Daisy, TN 37379Off Market

- $432,1003 bd2 ba2k sqft9650 Shooting Star Cir, Soddy Daisy, TN 37379Off Market
- $403,2004 bd2 ba2.4k sqft9648 Shooting Star Cir, Soddy Daisy, TN 37379Off Market
- $445,0003 bd3 ba2k sqft9619 Shooting Star Cir, Soddy Daisy, TN 37379Sold
- $423,4003 bd2 ba1.9k sqft9643 Shooting Star Cir, Soddy Daisy, TN 37379Off Market
A local agent can set up tours, give advice and negotiate with sellers.
A local lender can help you make sure your offer is ready when you are.
Similar homes
- $430,0003 bd3 ba2.4k sqft385 Olivia Ln, Soddy Daisy, TN 37379For Sale
 MLS ID #1538153, Paula McDaniel. Greater Chattanooga Realtors
 - $414,9003 bd2 ba2.1k sqft1140 Woodsage Dr, Soddy Daisy, TN 37379For Sale
 MLS ID #1538398, Katrina Morrow. Greater Chattanooga Realtors
 - $569,0003 bd3 ba2.3k sqft1011 Clift Cave Dr, Soddy Daisy, TN 37379For Sale
 MLS ID #1538276, Katrina Morrow. Greater Chattanooga Realtors
 - $386,0003 bd2 ba1.6k sqft10204 Nissi Way, Soddy Daisy, TN 37379For Sale
 MLS ID #1536935, Kailene Jordan. Greater Chattanooga Realtors
 - $689,9004 bd4 ba2.2k sqft1096 Harbor Landing Dr, Soddy Daisy, TN 37379For SaleMLS ID #1539182, Belinda J Winslett. Greater Chattanooga Realtors
- $425,0004 bd3 ba2.3k sqft8380 Midwestern Dr, Hixson, TN 37343For SaleMLS ID #1537795, Whitney Harvey. Greater Chattanooga Realtors
- $475,0003 bd3 ba2.1k sqft8818 Lazy River Dr, Harrison, TN 37341For SaleMLS ID #1535923, Grace Edrington. Greater Chattanooga Realtors
- $519,0004 bd3 ba3k sqft12424 Creek Hollow Ln, Soddy Daisy, TN 37379For SaleMLS ID #1532803, Drew Courtney. Greater Chattanooga Realtors
- $450,0003 bd2 ba2.6k sqft7064 Brady Dr, Harrison, TN 37341For SaleMLS ID #1536360, Drew Carey. Greater Chattanooga Realtors
- $478,0004 bd3 ba2.2k sqft5503 Seagrove Ln, Hixson, TN 37343For SaleMLS ID #1534845, Rachel Bettis. Greater Chattanooga Realtors
- $349,9003 bd2 ba1.6k sqft1024 Ryan Ridge Rd, Soddy Daisy, TN 37379For SaleMLS ID #1535963, Justin Tate. Greater Chattanooga Realtors
- $454,9004 bd3 ba2.1k sqft8510 Gracie Mac Ln, Ooltewah, TN 37363For SaleMLS ID #1538248, Laura Ledbetter. Greater Chattanooga Realtors
- $485,0003 bd3 ba1.9k sqft7317 Huntley Ln, Chattanooga, TN 37421For SaleMLS ID #1538112, Joshua Hill. Greater Chattanooga Realtors
- $485,0003 bd3 ba2.6k sqft10911 E Brainerd Rd, Apison, TN 37302For SaleMLS ID #1534803, Blake Stewart. Greater Chattanooga Realtors
- $486,0003 bd4 ba2.4k sqft7922 Burgundy Cir #95, Chattanooga, TN 37421For SaleMLS ID #1537651, Wade Trammell. Greater Chattanooga Realtors
- $485,0004 bd3 ba2.5k sqft8485 Gracie Mac Ln, Ooltewah, TN 37363For SaleMLS ID #1533937, Vickie Basham. Greater Chattanooga Realtors
- $554,0003 bd4 ba2.7k sqft7120 Homestead Cir, Hixson, TN 37343For SaleMLS ID #1537098, Dawn O'Neil. Greater Chattanooga Realtors
- $459,9003 bd3 ba2.5k sqft175 Stonewood Dr NW, Cleveland, TN 37311For Sale
 MLS ID #3132120, Benjamin Absher. RealTracs MLS as distributed by MLS GRID
 - $489,0004 bd3 ba2.5k sqft8329 Grinder Creek Pl, Chattanooga, TN 37421For SaleMLS ID #1537627, Benjamin Helton. Greater Chattanooga Realtors
- $459,9003 bd3 ba2.5k sqft175 Stonewood Dr NW #37, Cleveland, TN 37311For SaleMLS ID #1528716, Benjamin Absher. Greater Chattanooga Realtors
