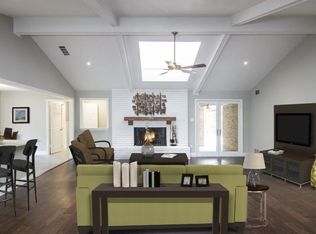
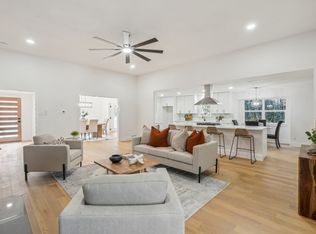
Welcome to this charming 4-bedroom, 3-bathroom residence that seamlessly blends classic elegance with modern updates. Roof installed 12-2023. As you step inside, you'll notice the attention to detail put into this home. The heart of the house, the kitchen, has been updated with granite countertops and boasts stainless steel appliances. The living space features a brick fireplace and is illuminated by natural light. One standout feature is the skylight in the living room, this new energy-efficient clear skylight not only brightens the room but also helps conserve energy. Step into the backyard and discover your very own private oasis. An in-ground pool awaits, providing the perfect place to cool off during hot summer days. For your year-round comfort, a new large HVAC unit has been installed. Partial flooring update and full paint. Don't miss it! Click the Virtual Tour link to view the 3D walkthrough.
Sold
Price Unknown
9647 Whitehurst Dr, Dallas, TX 75243
4beds
2,841sqft
Single Family Residence
Built in 1973
8,668 Square Feet Lot
$778,900 Zestimate®
$--/sqft
$5,496 Estimated rent
Home value
$778,900
$709,000 - $865,000
$5,496/mo
Zestimate® history
Owner options
List your home for rent
$5,496/mo
Rent Zestimate®
Find your next renter with Zillow Rental Manager. Plus, with online applications, you can quickly screen prospective tenants – for free.
$5,496/mo
Rent Zestimate®
Refinance and save
Refinancing to a lower rate could help reduce your monthly payments and save thousands over the life of the loan.
Explore your selling options
Work with a Zillow partner agent
Leverage their expertise and Zillow's premium Showcase listings to get your home seen by more buyers.
Get startedList with your own agent
Get your home in front of millions of buyers by listing it on Zillow.
Learn how to do itSell it yourself
Take full control of how buyers see your home on Zillow by listing For Sale by Owner (FSBO).
List your homeWhat's special
Brick fireplaceModern updatesFull paintStainless steel appliancesNatural lightClassic elegance
Zillow last checked:
Listing updated:
Listed by:
Dani Palmer 0629955 844-819-1373,
Orchard Brokerage 844-819-1373,
Dani Palmer 817-896-5058
Bought with:
Thomas Bellinger
Compass RE Texas, LLC
Source: NTREIS,MLS#: 20507444
Facts & features
Interior
Bedrooms & bathrooms
- Bedrooms: 4
- Bathrooms: 3
- Full bathrooms: 3
Primary bedroom
- Features: En Suite Bathroom, Sitting Area in Primary, Walk-In Closet(s)
- Level: First
- Dimensions: 14 x 19
Bedroom
- Features: Walk-In Closet(s)
- Level: First
- Dimensions: 12 x 14
Bedroom
- Features: Ceiling Fan(s), Walk-In Closet(s)
- Level: First
- Dimensions: 12 x 17
Bedroom
- Features: Ceiling Fan(s), Walk-In Closet(s)
- Level: First
- Dimensions: 11 x 18
Primary bathroom
- Features: Double Vanity, En Suite Bathroom, Stone Counters, Sink, Separate Shower
- Level: First
- Dimensions: 10 x 13
Breakfast room nook
- Level: First
- Dimensions: 11 x 11
Dining room
- Level: First
- Dimensions: 9 x 11
Family room
- Features: Fireplace
- Level: First
- Dimensions: 20 x 19
Other
- Level: First
- Dimensions: 5 x 8
Other
- Features: Dual Sinks, Double Vanity
- Level: First
- Dimensions: 8 x 7
Kitchen
- Features: Galley Kitchen, Granite Counters, Pantry
- Level: First
- Dimensions: 9 x 15
Laundry
- Features: Built-in Features
- Level: First
- Dimensions: 9 x 8
Living room
- Level: First
- Dimensions: 12 x 19
Heating
- Central, Natural Gas
Cooling
- Central Air, Ceiling Fan(s), Electric
Appliances
- Included: Double Oven, Dishwasher, Electric Cooktop, Electric Oven
- Laundry: Common Area, In Hall
Features
- Wet Bar, Decorative/Designer Lighting Fixtures, Eat-in Kitchen, Granite Counters, High Speed Internet, Open Floorplan, Pantry, Cable TV, Walk-In Closet(s)
- Flooring: Carpet, Luxury Vinyl, Luxury VinylPlank, Tile
- Windows: Skylight(s), Window Coverings
- Has basement: No
- Number of fireplaces: 1
- Fireplace features: Living Room, Masonry
Interior area
- Total interior livable area: 2,841 sqft
Property
Parking
- Total spaces: 3
- Parking features: Concrete, Driveway, On Site, Private, Garage Faces Rear
- Attached garage spaces: 3
- Has uncovered spaces: Yes
Features
- Levels: One
- Stories: 1
- Patio & porch: Covered, Patio
- Exterior features: Lighting, Private Entrance, Private Yard, Rain Gutters
- Pool features: In Ground, Outdoor Pool, Pool
- Fencing: Back Yard,Fenced,Full,Wood
Lot
- Size: 8,668 Square Feet
- Features: Interior Lot, Landscaped, Many Trees
- Residential vegetation: Grassed
Details
- Parcel number: 00000794190700000
Construction
Type & style
- Home type: SingleFamily
- Architectural style: Traditional,Detached
- Property subtype: Single Family Residence
Materials
- Brick
- Foundation: Slab
- Roof: Composition
Condition
- Year built: 1973
Utilities & green energy
- Sewer: Public Sewer
- Water: Public
- Utilities for property: Electricity Available, Natural Gas Available, Phone Available, Sewer Available, Water Available, Cable Available
Community & HOA
Community
- Features: Curbs, Sidewalks
- Subdivision: Town Creek
HOA
- Has HOA: No
Location
- Region: Dallas
Financial & listing details
- Tax assessed value: $617,390
- Annual tax amount: $14,140
- Date on market: 3/1/2024
- Cumulative days on market: 48 days
- Listing terms: Cash,Conventional,VA Loan
- Exclusions: Personal Property.
- Electric utility on property: Yes
Price history
| Date | Event | Price |
|---|---|---|
| 4/1/2024 | Sold | -- |
Source: NTREIS #20507444 Report a problem | ||
| 3/19/2024 | Pending sale | $599,000$211/sqft |
Source: NTREIS #20507444 Report a problem | ||
| 3/10/2024 | Contingent | $599,000$211/sqft |
Source: NTREIS #20507444 Report a problem | ||
| 3/8/2024 | Price change | $599,000-2.6%$211/sqft |
Source: NTREIS #20507444 Report a problem | ||
| 2/22/2024 | Price change | $615,000-1.4%$216/sqft |
Source: NTREIS #20507444 Report a problem | ||
| 1/29/2024 | Listed for sale | $624,000$220/sqft |
Source: NTREIS #20507444 Report a problem | ||
| 12/20/2023 | Sold | -- |
Source: NTREIS #20409215 Report a problem | ||
| 10/26/2023 | Price change | $624,000-0.8%$220/sqft |
Source: NTREIS #20409215 Report a problem | ||
| 10/4/2023 | Price change | $629,000-3.2%$221/sqft |
Source: NTREIS #20409215 Report a problem | ||
| 9/22/2023 | Listed for sale | $650,000$229/sqft |
Source: NTREIS #20409215 Report a problem | ||
| 9/18/2023 | Contingent | $650,000$229/sqft |
Source: NTREIS #20409215 Report a problem | ||
| 8/21/2023 | Listed for sale | $650,000+34%$229/sqft |
Source: NTREIS #20409215 Report a problem | ||
| 6/19/2019 | Listing removed | $485,000$171/sqft |
Source: Berkshire HathawayHS PenFed TX #14054650 Report a problem | ||
| 5/25/2019 | Pending sale | $485,000$171/sqft |
Source: Berkshire HathawayHS PenFed TX #14054650 Report a problem | ||
| 5/12/2019 | Price change | $485,000-3%$171/sqft |
Source: Berkshire HathawayHS PenFed TX #14054650 Report a problem | ||
| 3/30/2019 | Listed for sale | $499,999+25%$176/sqft |
Source: Berkshire HathawayHS PenFed TX #14054650 Report a problem | ||
| 3/24/2017 | Listing removed | $399,900$141/sqft |
Source: Allison James Estates & Homes #13461898 Report a problem | ||
| 2/27/2017 | Pending sale | $399,900$141/sqft |
Source: Allison James Estates & Homes #13461898 Report a problem | ||
| 2/13/2017 | Price change | $399,900-1.3%$141/sqft |
Source: Allison James Estates & Homes #13461898 Report a problem | ||
| 11/28/2016 | Price change | $405,000-1.2%$143/sqft |
Source: Allison James Estates & Homes #13461898 Report a problem | ||
| 11/16/2016 | Price change | $409,900-1.2%$144/sqft |
Source: Allison James Estates & Homes #13461898 Report a problem | ||
| 9/14/2016 | Price change | $414,900-5.5%$146/sqft |
Source: Allison James Estates & Homes #13461898 Report a problem | ||
| 7/25/2016 | Price change | $439,000-6.4%$155/sqft |
Source: Allison James Estates & Homes #13402981 Report a problem | ||
| 6/17/2016 | Listed for sale | $469,000+41.7%$165/sqft |
Source: Allison James Estates & Homes #13402981 Report a problem | ||
| 10/8/2015 | Listing removed | $331,000$117/sqft |
Source: Owner Report a problem | ||
| 10/6/2015 | Listed for sale | $331,000$117/sqft |
Source: Owner Report a problem | ||
| 7/6/2006 | Sold | -- |
Source: Agent Provided Report a problem | ||
Public tax history
| Year | Property taxes | Tax assessment |
|---|---|---|
| 2025 | $6,089 -6.7% | $617,390 |
| 2024 | $6,524 +18.4% | $617,390 +14.8% |
| 2023 | $5,510 -3.4% | $537,650 |
| 2022 | $5,701 +2.2% | $537,650 +0.2% |
| 2021 | $5,578 +8% | $536,700 +17.7% |
| 2020 | $5,167 +2.3% | $456,080 |
| 2019 | $5,049 +9.2% | $456,080 +13.1% |
| 2018 | $4,622 -59.4% | $403,160 |
| 2017 | $11,398 +24.5% | $403,160 +24.5% |
| 2016 | $9,155 +22.6% | $323,820 +15% |
| 2015 | $7,466 | $281,570 +5.6% |
| 2014 | $7,466 | $266,570 |
| 2013 | -- | -- |
| 2012 | -- | -- |
| 2011 | -- | -- |
| 2010 | -- | -- |
| 2009 | -- | -- |
| 2008 | -- | -- |
| 2007 | -- | -- |
| 2005 | -- | -- |
| 2004 | -- | -- |
| 2003 | -- | -- |
| 2002 | -- | -- |
| 2001 | -- | -- |
Find assessor info on the county website
Neighborhood: 75243
Nearby homes
- $805,9004 bd3 ba2.9k sqft9653 Whitehurst Dr, Dallas, TX 75243Off Market
- $--4 bd4 ba2.8k sqft9641 Whitehurst Dr, Dallas, TX 75243Sold
- $674,4003 bd3 ba2.5k sqft9659 Whitehurst Dr, Dallas, TX 75243Off Market
- $714,1004 bd3 ba3.5k sqft9635 Whitehurst Dr, Dallas, TX 75243Off Market
- $539,3004 bd3 ba2.4k sqft9654 Fallbrook Dr, Dallas, TX 75243Off Market
- $494,4004 bd2 ba2.3k sqft9660 Fallbrook Dr, Dallas, TX 75243Off Market
- $879,0004 bd4 ba3k sqft9648 Fallbrook Dr, Dallas, TX 75243For Sale
- $--4 bd3 ba2.8k sqft9660 Whitehurst Dr, Dallas, TX 75243Sold
Nearby schools
GreatSchools rating
- 2/10Skyview Elementary SchoolGrades: PK-5Distance: 0.2 mi
- 4/10Forest Meadow Junior High SchoolGrades: 6-8Distance: 0.6 mi
- 5/10Lake Highlands High SchoolGrades: 9-12Distance: 1 mi
Schools provided by the listing agent
- Elementary: Skyview
- High: Lake Highlands
- District: Richardson ISD
Source: NTREIS. This data may not be complete. We recommend contacting the local school district to confirm school assignments for this home.
Get a cash offer in 3 minutes
Find out how much your home could sell for in as little as 3 minutes with a no-obligation cash offer.
Estimated market value
$778,900
Get a cash offer in 3 minutes
Find out how much your home could sell for in as little as 3 minutes with a no-obligation cash offer.
Estimated market value
$778,900
- Texas
- Dallas County
- Dallas
- 75243
- 9647 Whitehurst Dr
