Skip main navigation
Sold
  • $750,000

    96470 Highway 99 W, Junction City, OR 97448

    4beds
    5,761sqft
    Residential, Single Family Residence
    Built in 1959
    16.31 Acres Lot
    $-- Zestimate®
    $130/sqft
    $2,791 Estimated rent

    Home value

    Not available

    Estimated sales range

    Not available

    $2,791/mo

    Zestimate® history
    Loading
    Loading...

    Owner options

    List your home for rent

    $2,791/mo

    Rent Zestimate®

    Find your next renter with Zillow Rental Manager. Plus, with online applications, you can quickly screen prospective tenants – for free.

    Learn more

    $2,791/mo

    Rent Zestimate®

    Refinance and save

    $4,513/mo

    Est. payment

    Refinancing to a lower rate could help reduce your monthly payments and save thousands over the life of the loan.

    See today's rates

    $4,513/mo

    Est. payment

    Explore your selling options

    Work with a Zillow partner agent

    Leverage their expertise and Zillow's premium Showcase listings to get your home seen by more buyers.

    Get started

    List with your own agent

    Get your home in front of millions of buyers by listing it on Zillow.

    Learn how to do it

    Sell it yourself

    Take full control of how buyers see your home on Zillow by listing For Sale by Owner (FSBO).

    List your home

    What's special

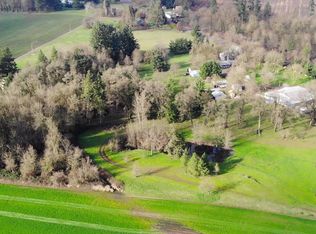
    The historic Benton-Lane Park is for sale! 4 homes! Situated on 16+ acres, The skating rink has been converted to a 5700+ sq. ft. residence with the former cafe mostly intact. In addition to the Skating Rink Home there are: A 1925 built 3/2 1316 sq ft home, a 1930 built 1/1 704 sq ft home and a 1973 built manufactured home. Newer, permitted, large fully enclosed, high door shop. There are three tax lots included. Possibly, a lot line adjustment could be done to create lots separating the dwellings. Zoning is Parks and Rec. You will need to show proof of your financial qualifications to tour this property. Shown by appointment only with your Realtor. Do not enter the property without an appointment. All information is subject to Buyer Due Diligence and subject to change.

    Zillow last checked:

    Listing updated:

    Listed by:

    Michael O'Connell Jr. 541-345-8100,

    RE/MAX Integrity

    Bought with:

    Len Blackstone, 201219929

    Windermere RE Lane County

    Source: RMLS (OR),MLS#: 152412204MLS Logo

    Facts & features

    Interior

    Bedrooms & bathrooms
    • Bedrooms: 4
    • Bathrooms: 2
    • Full bathrooms: 2
    • Main level bathrooms: 2
    Rooms
    • Room types: Storage, Bedroom 2, Bedroom 3, Dining Room, Family Room, Kitchen, Living Room, Primary Bedroom
    Primary bedroom
    • Level: Main
    Bedroom 2
    • Level: Main
    Bedroom 3
    • Level: Main
    Dining room
    • Level: Main
    Kitchen
    • Level: Main
    Heating
    • Forced Air, Zoned
    Appliances
    • Included: Electric Water Heater
    Features
    • Basement: Crawl Space
    Interior area
    • Total structure area: 5,761
    • Total interior livable area: 5,761 sqft

    Property

    Parking
    • Total spaces: 6
    • Parking features: RV Access/Parking, RV Boat Storage, Detached, Oversized
    • Garage spaces: 6
    Features
    • Levels: Two
    • Stories: 2
    • Patio & porch: Porch
    • Exterior features: Yard
    • Fencing: Cross Fenced,Fenced
    • Has view: Yes
    • View description: Territorial, Valley
    Lot
    • Size: 16.31 Acres
    • Features: Gated, Level, Pasture, Private, Wooded, Acres 5 to 7
    Details
    • Additional structures: Barn, GuestQuarters, RVParking, RVBoatStorage
    • Parcel number: 1149788
    • Zoning: PR

    Construction

    Type & style
    • Home type: SingleFamily
    • Property subtype: Residential, Single Family Residence
    Materials
    • Board & Batten Siding
    • Roof: Membrane,Metal
    Condition
    • Approximately
    • New construction: No
    • Year built: 1959

    Utilities & green energy

    • Sewer: Septic Tank
    • Water: Public

    Community & HOA

    HOA
    • Has HOA: No
    Location
    • Region: Junction City

    Financial & listing details

    • Price per square foot: $130/sqft
    • Tax assessed value: $26,386
    • Annual tax amount: $4,445
    • Date on market: 11/29/2025
    • Cumulative days on market: 121 days
    • Listing terms: Cash,Conventional
    • Road surface type: Paved

    Price history

    DateEventPrice
    4/10/2026Sold$750,000-6.3%$130/sqft
    Source: RMLS (OR) #152412204 Report a problem
    4/1/2026Pending sale$800,000$139/sqft
    Source: RMLS (OR) #419425169 Report a problem
    11/30/2025Listed for sale$800,000-5.9%$139/sqft
    Source: RMLS (OR) #152412204 Report a problem
    11/4/2020Listing removed$849,900$148/sqft
    Source: Mike Weast Oregon Real Estate, LLC #20038377 Report a problem
    8/11/2020Pending sale$849,900$148/sqft
    Source: Mike Weast Oregon Real Estate, LLC #20038377 Report a problem
    7/12/2020Price change$849,900-15%$148/sqft
    Source: Mike Weast Oregon Real Estate, LLC #20038377 Report a problem
    3/26/2020Listed for sale$999,500$173/sqft
    Source: Mike Weast Oregon Real Estate, LLC #20038377 Report a problem

    Public tax history

    YearProperty taxesTax assessment
    2018$262 -87.4%$23,458 -89.2%
    2016$2,076 $217,341 +3%
    2015$2,076 +19.5%$211,011 +3%
    2014$1,738 $204,865 +1220.9%
    2002-- $15,510
    Find assessor info on the county website

    Neighborhood: 97448

    Nearby schools

    GreatSchools rating
    Schools provided by the listing agent
    • Elementary: Laurel
    • Middle: Oaklea
    • High: Junction City

    Source: RMLS (OR). This data may not be complete. We recommend contacting the local school district to confirm school assignments for this home.

    Get pre-qualified for a loan
    At Zillow Home Loans, we can pre-qualify you in as little as 5 minutes with no impact to your credit score.

    An equal housing lender. NMLS #10287.