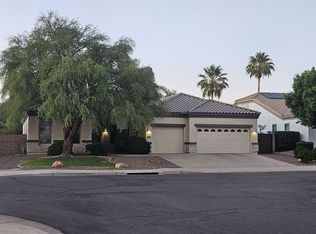
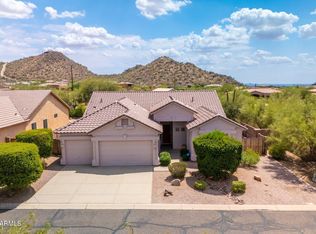
Enjoy this split floor plan home in gated community of Saguaro Mountain. The backyard boasts with/mountain views, pool w/ 2-fountains, covered BBQ area, fireplace & extra patio to the pool. The pool has catch kid & grotto. Main suite has walk in closet & bathroom with 2 sinks, tub & shower. Upgraded kitchen has granite counters & newer white cabinets that opens to family room. Space in formal living area w/formal dining gives room for whole family. Surround sound in family, living rooms & outside speakers for sports or music lovers. The park has volleyball & sport courts, children's play area with swings, slide, climbing & sand to dig in. Park has ramada w/BBQ grill & picnic tables. Lots of paths for walks/biking & close to shopping & lake. Mountain views in primary. living &family rooms
Accepting backups
$725,000
9648 E GRANDVIEW Street E, Mesa, AZ 85207
4beds
2,249sqft
Single Family Residence
Built in 2002
0.29 Acres Lot
$-- Zestimate®
$322/sqft
$179/mo HOA
What's special
Split floor plan homeCovered bbq areaOutside speakers
- 13 days
- 244
- 14
Zillow last checked:
Listing updated:
Listed by:
Edith Gilbertsen,
West USA Realty
Source: ARMLS,MLS#: 7070095
Facts & features
Interior
Bedrooms & bathrooms
- Bedrooms: 4
- Bathrooms: 2
- Full bathrooms: 2
Primary bedroom
- Description: all 1 level
- Level: Main
- Area: 320
- Dimensions: 20.00 x 16.00
Heating
- Natural Gas
Cooling
- Central Air, Ceiling Fan(s), Programmable Thmstat
Appliances
- Included: Dryer, Washer, Refrigerator, Built-in Microwave, Dishwasher, Disposal, Electric Range
- Laundry: Inside
Features
- High Speed Internet, Granite Counters, Double Vanity, Eat-in Kitchen, Breakfast Bar, 9+ Flat Ceilings, No Interior Steps, Kitchen Island, Pantry, Full Bth Master Bdrm, Separate Shwr & Tub
- Flooring: Laminate, Tile
- Windows: Screens, Double Pane Windows
- Has basement: No
- Number of fireplaces: 1
- Fireplace features: Family Room, Gas
Interior area
- Total structure area: 2,249
- Total interior livable area: 2,249 sqft
Video & virtual tour
Property
Parking
- Total spaces: 6
- Parking features: Attached, RV Gate, Garage Door Opener, Direct Access, Side Vehicle Entry
- Attached garage spaces: 3
- Uncovered spaces: 3
Features
- Stories: 1
- Patio & porch: Covered, Patio
- Exterior features: Storage, Built-in Barbecue
- Has private pool: Yes
- Pool features: Play Pool
- Spa features: None
- Fencing: Back Yard,Block
- Has view: Yes
- View description: Mountain(s)
Lot
- Size: 0.29 Acres
- Features: North/South Exposure, Desert Back, Desert Front, Synthetic Grass Back, Auto Timer H2O Front, Auto Timer H2O Back
Details
- Additional structures: Shed(s)
- Parcel number: 22001211
Construction
Type & style
- Home type: SingleFamily
- Architectural style: Ranch
- Property subtype: Single Family Residence
Materials
- Stucco, Wood Frame, Painted
- Roof: Tile
Condition
- Year built: 2002
Details
- Builder name: jackson
Utilities & green energy
- Sewer: Public Sewer
- Water: City Water
Community & HOA
Community
- Features: Gated, Playground, Biking/Walking Path
- Subdivision: SAGUARO MOUNTAIN
HOA
- Has HOA: Yes
- Services included: Maintenance Grounds, Street Maint
- HOA fee: $536 quarterly
- HOA name: saguaro mountain
- HOA phone: 480-355-1190
Location
- Region: Mesa
Financial & listing details
- Price per square foot: $322/sqft
- Tax assessed value: $488,000
- Annual tax amount: $2,847
- Date on market: 8/24/2026
- Listing terms: Cash,Conventional,1031 Exchange,FHA,VA Loan
- Ownership: Fee Simple
- Road surface type: Asphalt
Estimated market value
Not available
Estimated sales range
Not available
$3,224/mo
Price history
| Date | Event | Price |
|---|---|---|
| 8/25/2026 | Listed for sale | $725,000+193%$322/sqft |
Source:  ARMLS #7070095 Report a problem ARMLS #7070095 Report a problem | ||
| 4/14/2011 | Sold | $247,450+7.6%$110/sqft |
Source: ARMLS #4517954 Report a problem | ||
| 1/11/2011 | Listed for sale | $230,000+3.1%$102/sqft |
Source: Golden Globe Investments LLC #4517954 Report a problem | ||
| 6/14/2002 | Sold | $223,000$99/sqft |
Source: Public Record Report a problem | ||
Public tax history
| Year | Property taxes | Tax assessment |
|---|---|---|
| 2025 | $2,830 +0.1% | $48,800 -13% |
| 2024 | $2,828 -1.2% | $56,120 +80.5% |
| 2023 | $2,862 +1.7% | $31,092 -22.2% |
| 2022 | $2,815 -1.3% | $39,960 +8.1% |
| 2021 | $2,853 +7.9% | $36,960 +7.6% |
| 2020 | $2,643 +4.7% | $34,350 +8.3% |
| 2019 | $2,524 | $31,710 +6.6% |
| 2018 | $2,524 +3.2% | $29,760 -0.3% |
| 2017 | $2,444 +7.9% | $29,860 +2.5% |
| 2016 | $2,266 +0.5% | $29,120 +3.1% |
| 2015 | $2,256 | $28,250 +27.5% |
| 2014 | -- | $22,150 +21.6% |
| 2013 | -- | $18,220 -6.4% |
| 2012 | -- | $19,460 -9% |
| 2011 | -- | $21,380 -8.6% |
| 2010 | -- | $23,380 -27.4% |
| 2009 | -- | $32,200 -17.2% |
| 2008 | -- | $38,900 +16.3% |
| 2007 | -- | $33,450 +61.2% |
| 2006 | -- | $20,750 |
| 2005 | -- | $20,750 +20.3% |
| 2004 | -- | $17,250 +203.7% |
| 2003 | -- | $5,680 |
| 2002 | -- | $5,680 |
Find assessor info on the county website
Monthly payment
Est. payment
Payment breakdown
Explore the cost of this home by adjusting the details. Changes won't be saved.Climate risks
Neighborhood: Saguaro Mountain
Nearby schools
Schools provided by the listing agent
- Elementary: Zaharis Elementary
- Middle: Smith Junior High School
- High: Skyline High School
- District: Mesa Unified District
Source: ARMLS. This data may not be complete. We recommend contacting the local school district to confirm school assignments for this home.
Similar homes
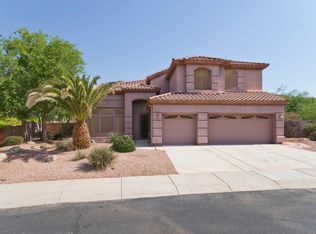
- $699,9005 bd2 ba2.4k sqft9728 E GOLDEN Street, Mesa, AZ 85207For Sale
 MLS ID #7054616, Kelly Jean Oxford, Realty85. ARMLS
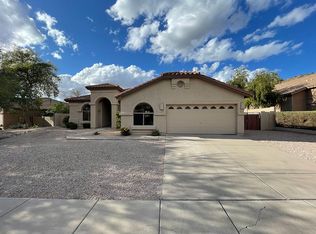
 - $595,0004 bd3 ba2.1k sqft2315 N AZURITE Circle, Mesa, AZ 85207For Sale
 MLS ID #7073132, Carolyne Baker, eXp Realty. ARMLS
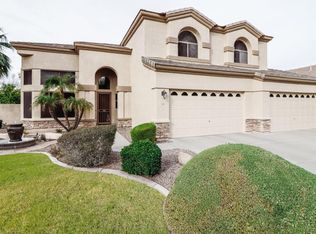
 - $675,0004 bd2 ba2.4k sqft9513 E KNOLL Circle, Mesa, AZ 85207For Sale
 MLS ID #7066755, Patty Kasprzyk, West USA Realty. ARMLS
 - $729,9994 bd3 ba2.8k sqft8648 E Halifax St, Mesa, AZ 85207For Sale By Owner