Skip main navigation
Off market
  • $121,700

    9648 Lake Pine Pl, Tampa, FL 33635

    3beds
    --sqft
    MobileManufactured
    Built in 2019
    -- sqft lot
    $121,700 Zestimate®
    $--/sqft
    $2,753 Estimated rent

    Home value

    $121,700

    $101,000 - $147,000

    $2,753/mo

    Zestimate® history
    Loading
    Loading...

    Owner options

    List your home for rent

    $2,753/mo

    Rent Zestimate®

    Find your next renter with Zillow Rental Manager. Plus, with online applications, you can quickly screen prospective tenants – for free.

    Learn more

    $2,753/mo

    Rent Zestimate®

    Refinance and save

    $697/mo

    Est. payment

    Refinancing to a lower rate could help reduce your monthly payments and save thousands over the life of the loan.

    See today's rates

    $697/mo

    Est. payment

    Explore your selling options

    Work with a Zillow partner agent

    Leverage their expertise and Zillow's premium Showcase listings to get your home seen by more buyers.

    Get started

    List with your own agent

    Get your home in front of millions of buyers by listing it on Zillow.

    Learn how to do it

    Sell it yourself

    Take full control of how buyers see your home on Zillow by listing For Sale by Owner (FSBO).

    List your home

    What's special

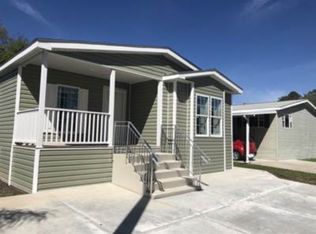
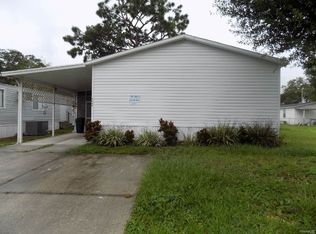
    This NEWER 2019 3/2 home is in Countryside Village all ages community in EXCELLENT CONDITION. The community has much to offer! The homeowner has access to community pool, clubhouse, playground, and basketball courts. The community also offers storage for boats, campers, and large working vehicle for a small fee. The community is well located to all your needs only few minutes away from restaurants, shopping, Clearwater beaches, and much more. The SCOT BILT FREEDOOM MODEL is a mobile home constructed in. 2019. The home is only few years old! The home is in excellent condition with newer fence 4 feet high. The area that is fenced is the length of the mobile home about 60 feet. This home also comes with a front deck setting area that can easily be screened. You have parking for three large vehicles on a paved driveway. The home has an open floor plan. Walking into the home from the front door you will have large living room to the left. To your right from the front door, you have the large kitchen and dinner area. This space makes it great for entertainment. The first room is to your left and laundry room is to your right walking down hallway. Towards the end to the hallway to the right is the master bedroom and bath. To the left you have bedroom number two with a guest bathroom. SCOT BILT HOMES...FREEDOM MODEL 2019 3/2 CONSTRUCTION: Listed are most of the specs of the home. Wind zone 1 2x4 exterior walls studs. Tall 2x4 interior walls Vinyl lap siding. 3 tab Shingles low E thermal windows Front door w/storm & dead bolt lock Cottage rear door w/dead bolt lock exterior 1 exterior water faucet. Removable hitches Full size 1 beam frame porch. Porch light at all exterior doors. 200 Amp service total electric plumb for washer/wire for dryer copper wiring AC. (Upgrade Front Light ELECTRICAL: 200 Amp Service Total Electric Plumb For Washer/Wire for Dryer Copper Wiring AC Current Smoke Detectors w/Battery Back-up Exterior Weatherproof (GFI) Receptacle Furnace W/Thermostat Safety (GFI). Receptacles-Bath & Kitchen ENERGY SAVING FEATURES: R-11 Floor Insulation R-11 Walls Insulation R-14 Roof Insulation Energy Star UTILITY AREA: Wire shelf with 1 cabinet. Whole House Water Cut Off Plumb For Washer & Wire for Dryer 40 Gallon Water Heater Door to. Utility Room Water Cut-Off Valves Throughout GUEST BATH: 54" Fiberglass Tub/Shower Ceramic Lav w/Ceramic Backsplash & Faux Faucets LED lights over lavs Roll edge countertops.

    This property is not currently displayed as for sale or rent on Zillow. This may be different from what's on other websites or public sources.

    Facts & features

    Interior

    Bedrooms & bathrooms
    • Bedrooms: 3
    • Bathrooms: 2
    • Full bathrooms: 2
    Heating
    • Electric
    Cooling
    • Central
    Appliances
    • Included: Dishwasher, Dryer, Garbage disposal, Microwave, Range / Oven, Washer
    Features
    • Flooring: Linoleum / Vinyl

    Property

    Features
    • Exterior features: Vinyl
    Details
    • Lease amount: $680

    Construction

    Type & style
    • Home type: MobileManufactured
    Materials
    • Roof: Asphalt
    Condition
    • Year built: 2019
    • Major remodel year: 0

    Utilities & green energy

    • Electric: Amps(0)
    • Sewer: Community
    • Water: Community

    Community & HOA

    Location
    • Region: Tampa

    Financial & listing details

    • Date available: 04/17/2023

    Price history

    DateEventPrice
    5/30/2023Listing removed--
    Source: My State MLS #11168883 Report a problem
    4/19/2023Listed for sale$135,000+68.8%
    Source: My State MLS #11168883 Report a problem
    11/19/2020Listing removed$80,000
    Source: American Mobile Home Sales of Tampa Bay, Inc. #10890247 Report a problem
    10/19/2020Pending sale$80,000
    Source: American Mobile Home Sales of Tampa Bay, Inc. #10890247 Report a problem
    5/26/2020Listed for sale$80,000
    Source: American Mobile Home Sales of Tampa Bay, Inc. #10890247 Report a problem

    Public tax history

    Tax history is unavailable.

    Neighborhood: Town 'n' Country

    Nearby schools

    GreatSchools rating
    Get a cash offer in 3 minutes
    Find out how much your home could sell for in as little as 3 minutes with a no-obligation cash offer.
    Estimated market value
    $121,700
    Get a cash offer in 3 minutes
    Find out how much your home could sell for in as little as 3 minutes with a no-obligation cash offer.
    Estimated market value
    $121,700