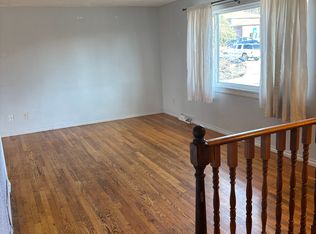
Nestled just beyond the Denver border in Northglenn, this meticulously renovated home is poised to brighten your every day. With recent warrantied upgrades by qualified contractors including a brand-new A/C, furnace, updated windows, and a newer roof, your worry-free living experience begins here. The split-level layout unveils a main floor adorned with a generously sized living room seamlessly merging into the dining area, boasting beautifully refinished hardwood floors. The kitchen, a true focal point, has been tastefully updated with quartz counters, stainless steel appliances, and a stylish backsplash, providing a modern and functional space for culinary endeavors. The upper level also reveals two bedrooms graced with refinished hardwood floors, accompanied by a hallway bath featuring a new sink vanity, pristine tile, and a shower over a tub. Descending to the lower level, you'll discover two additional bedrooms with new carpeting and a bathroom showcasing a spacious shower, new sink vanity, and fresh tile. The lower level is complemented by a well-appointed laundry area, offering abundant space for storage. A haven for car enthusiasts, the oversized two-car garage, coupled with a large driveway, ensures ample parking for your convenience. Step into the expansive backyard to enjoy warm evenings entertaining friends or creating cherished family moments. Strategically located just 7 miles north of Denver, this home offers easy access to interstates 25, 76, and 70, facilitating a seamless commute to downtown Denver or a swift escape to the majestic mountains. Welcome to a place where worry fades, and the feeling of home beckons you warmly. This home is eligible for Community Reinvestment Act (CRA) financing incentives through select lenders. Interested buyers/realtors should contact Merle Atkinson at Columbine Mortgage (720-955-8955 | Merle@ColumbineMortgage.com for additional details.
Sold for $525,000
$525,000
9648 Lou Drive, Northglenn, CO 80260
4beds
1,632sqft
Single Family Residence
Built in 1964
9,150 Square Feet Lot
$514,700 Zestimate®
$322/sqft
$2,665 Estimated rent
Home value
$514,700
$489,000 - $540,000
$2,665/mo
Zestimate® history
Owner options
List your home for rent
$2,665/mo
Rent Zestimate®
Find your next renter with Zillow Rental Manager. Plus, with online applications, you can quickly screen prospective tenants – for free.
$2,665/mo
Rent Zestimate®
Refinance and save
$3,147/mo
Est. payment
Refinancing to a lower rate could help reduce your monthly payments and save thousands over the life of the loan.
$3,147/mo
Est. payment
Explore your selling options
Work with a Zillow partner agent
Leverage their expertise and Zillow's premium Showcase listings to get your home seen by more buyers.
Get startedList with your own agent
Get your home in front of millions of buyers by listing it on Zillow.
Learn how to do itSell it yourself
Take full control of how buyers see your home on Zillow by listing For Sale by Owner (FSBO).
List your homeWhat's special
Meticulously renovated homeFresh tileBeautifully refinished hardwood floorsUpdated windowsLarge drivewayNew carpetingNewer roof
Zillow last checked:
Listing updated:
Listed by:
Kara Wetherill 720-507-0790 kara@makeyourhomedenver.com,
LIV Sotheby's International Realty
Bought with:
Shawntel Sumstad, 100080710
Navigate Realty
Source: REcolorado as distributed by MLS GRID,MLS#: 2799241
Facts & features
Interior
Bedrooms & bathrooms
- Bedrooms: 4
- Bathrooms: 2
- Full bathrooms: 1
- 3/4 bathrooms: 1
Bedroom
- Level: Upper
Bedroom
- Level: Upper
Bedroom
- Level: Lower
Bedroom
- Level: Lower
Bathroom
- Level: Upper
Bathroom
- Level: Lower
Kitchen
- Level: Upper
Laundry
- Level: Lower
Living room
- Level: Upper
Heating
- Forced Air
Cooling
- Central Air
Appliances
- Included: Dishwasher, Disposal, Microwave, Range, Refrigerator
Features
- Eat-in Kitchen, Open Floorplan, Quartz Counters
- Flooring: Carpet, Tile, Vinyl
- Windows: Double Pane Windows
- Has basement: No
- Common walls with other units/homes: No Common Walls
Interior area
- Total structure area: 1,632
- Total interior livable area: 1,632 sqft
- Finished area above ground: 1,632
Property
Parking
- Total spaces: 2
- Parking features: Garage
- Garage spaces: 2
Lot
- Size: 9,150 Square Feet
Details
- Parcel number: R0042225
- Special conditions: Standard
Construction
Type & style
- Home type: SingleFamily
- Architectural style: Mid-Century Modern
- Property subtype: Single Family Residence
Materials
- Brick, Frame
- Roof: Composition
Condition
- Updated/Remodeled
- Year built: 1964
Utilities & green energy
- Sewer: Public Sewer
- Water: Public
- Utilities for property: Cable Available, Electricity Connected
Community & HOA
Community
- Subdivision: Tol Win
HOA
- Has HOA: No
Location
- Region: Northglenn
Financial & listing details
- Price per square foot: $322/sqft
- Tax assessed value: $481,000
- Annual tax amount: $3,033
- Date on market: 1/31/2024
- Listing terms: Cash,Conventional,FHA,VA Loan
- Exclusions: None
- Ownership: Corporation/Trust
- Electric utility on property: Yes
Price history
| Date | Event | Price |
|---|---|---|
| 3/29/2024 | Sold | $525,000+0%$322/sqft |
Source:  REcolorado as distributed by MLS GRID #2799241 Report a problem REcolorado as distributed by MLS GRID #2799241 Report a problem | ||
| 3/19/2024 | Pending sale | $524,900$322/sqft |
Source: REcolorado as distributed by MLS GRID #2799241 Report a problem | ||
| 3/15/2024 | Price change | $524,9000%$322/sqft |
Source: REcolorado as distributed by MLS GRID #2799241 Report a problem | ||
| 3/3/2024 | Price change | $525,000-1.9%$322/sqft |
Source: REcolorado as distributed by MLS GRID #2799241 Report a problem | ||
| 2/21/2024 | Price change | $534,9000%$328/sqft |
Source: REcolorado as distributed by MLS GRID #2799241 Report a problem | ||
| 1/28/2024 | Listed for sale | $535,000+27.4%$328/sqft |
Source: REcolorado as distributed by MLS GRID #2799241 Report a problem | ||
| 8/29/2023 | Sold | $420,000+143.5%$257/sqft |
Source: Public Record Report a problem | ||
| 6/7/2023 | Listing removed | -- |
Source: Zillow Rentals Report a problem | ||
| 5/23/2023 | Price change | $2,550+0.2%$2/sqft |
Source: Zillow Rentals Report a problem | ||
| 5/5/2023 | Listed for rent | $2,545+34.3%$2/sqft |
Source: Zillow Rentals Report a problem | ||
| 5/11/2017 | Listing removed | $1,895$1/sqft |
Source: Waypoint Homes Report a problem | ||
| 5/9/2017 | Price change | $1,895-1.6%$1/sqft |
Source: Waypoint Homes Report a problem | ||
| 4/27/2017 | Price change | $1,925+0.8%$1/sqft |
Source: Waypoint Homes Report a problem | ||
| 4/3/2017 | Price change | $1,910+1.3%$1/sqft |
Source: Waypoint Homes Report a problem | ||
| 3/23/2017 | Price change | $1,885+0.5%$1/sqft |
Source: Waypoint Homes Report a problem | ||
| 3/14/2017 | Price change | $1,875+4.2%$1/sqft |
Source: Waypoint Homes Report a problem | ||
| 3/7/2017 | Listed for rent | $1,800+20%$1/sqft |
Source: Waypoint Homes Report a problem | ||
| 5/9/2014 | Listing removed | $1,500$1/sqft |
Source: Colony American Homes LLC Report a problem | ||
| 5/6/2014 | Listed for rent | $1,500$1/sqft |
Source: Colony American Homes LLC Report a problem | ||
| 7/11/2011 | Sold | $172,500-6.7%$106/sqft |
Source: Public Record Report a problem | ||
| 6/13/2011 | Price change | $184,900+2.8%$113/sqft |
Source: Cherry Creek Properties LLC. #980669 Report a problem | ||
| 5/21/2011 | Price change | $179,900-2.7%$110/sqft |
Source: Cherry Creek Properties #980669 Report a problem | ||
| 3/27/2011 | Listed for sale | $184,900-12%$113/sqft |
Source: Cherry Creek Properties #980669 Report a problem | ||
| 7/25/2007 | Sold | $210,000+31.8%$129/sqft |
Source: Public Record Report a problem | ||
| 2/2/2007 | Sold | $159,300+24.1%$98/sqft |
Source: Public Record Report a problem | ||
| 10/21/1999 | Sold | $128,400+7.9%$79/sqft |
Source: Public Record Report a problem | ||
| 6/15/1998 | Sold | $119,000$73/sqft |
Source: Public Record Report a problem | ||
Public tax history
| Year | Property taxes | Tax assessment |
|---|---|---|
| 2025 | $3,062 +0.9% | $30,070 +2.4% |
| 2024 | $3,033 -6.8% | $29,360 |
| 2023 | $3,254 -3.1% | $29,360 +13.9% |
| 2022 | $3,359 | $25,770 -2.8% |
| 2021 | -- | $26,510 +12.9% |
| 2020 | $2,986 | $23,480 -0.2% |
| 2019 | $2,986 +22.7% | $23,520 +26.7% |
| 2018 | $2,435 | $18,560 |
| 2017 | $2,435 | $18,560 +21.4% |
| 2016 | -- | $15,290 |
| 2015 | $1,891 | $15,290 +13% |
| 2014 | -- | $13,530 |
| 2013 | -- | $13,530 +1.5% |
| 2012 | -- | $13,330 |
| 2011 | -- | $13,330 -1% |
| 2010 | -- | $13,460 |
| 2009 | -- | $13,460 -8.8% |
| 2008 | -- | $14,760 |
| 2007 | -- | $14,760 -4% |
| 2006 | -- | $15,380 |
| 2005 | -- | $15,380 +13% |
| 2004 | -- | $13,610 |
| 2003 | $1,427 +1.7% | $13,610 +6.5% |
| 2002 | $1,403 +31.2% | $12,780 +38% |
| 2001 | $1,069 | $9,260 |
| 2000 | -- | $9,260 |
Find assessor info on the county website
Neighborhood: 80260
Nearby homes
- $480,3005 bd1 ba2.2k sqft9638 Lou Dr, Northglenn, CO 80260Off Market
- $476,3005 bd2 ba1.9k sqft9658 Lou Dr, Northglenn, CO 80260Off Market
- $489,4005 bd2 ba2.5k sqft9659 Covey Ct, Northglenn, CO 80260Off Market
- $461,2003 bd2 ba1.7k sqft9628 Lou Dr, Northglenn, CO 80260Off Market

- $412,9004 bd1 ba1.6k sqft9668 Lou Dr, Northglenn, CO 80260Off Market
- $460,6003 bd2 ba1.6k sqft9637 Pelon Dr, Northglenn, CO 80260Off Market
- $475,0004 bd2 ba1.7k sqft9647 Pelon Dr, Northglenn, CO 80260Sold
- $458,0004 bd2 ba1.7k sqft9639 Lou Dr, Northglenn, CO 80260Off Market
Nearby schools
GreatSchools rating
- 4/10North Mor Elementary SchoolGrades: PK-5Distance: 0.1 mi
- 4/10Northglenn Middle SchoolGrades: 6-8Distance: 2 mi
- 4/10Northglenn High SchoolGrades: 9-12Distance: 0.6 mi
Schools provided by the listing agent
- Elementary: North Mor
- Middle: Northglenn
- High: Northglenn
- District: Adams 12 5 Star Schl
Source: REcolorado as distributed by MLS GRID. This data may not be complete. We recommend contacting the local school district to confirm school assignments for this home.
Get a cash offer in 3 minutes
Find out how much your home could sell for in as little as 3 minutes with a no-obligation cash offer.
Estimated market value
$514,700
Get a cash offer in 3 minutes
Find out how much your home could sell for in as little as 3 minutes with a no-obligation cash offer.
Estimated market value
$514,700
- Colorado
- Adams County
- Northglenn
- 80260
- 9648 Lou Drive
Nearby cities
Nearby zip codes
Other Northglenn Topics
