Skip main navigation
Sold for $3,337,000
  • $3,337,000

    9648 MCCORMICK PLACE, WINDERMERE, FL 34786

    3beds
    4,751sqft
    Single Family Residence
    Built in 1988
    0.54 Acres Lot
    $3,336,300 Zestimate®
    $702/sqft
    $-- Estimated rent

    Home value

    $3,336,300

    $3.07M - $3.60M

    Not available

    Zestimate® history
    Loading
    Loading...

    Owner options

    List your home for rent

    Find your next renter with Zillow Rental Manager. Plus, with online applications, you can quickly screen prospective tenants – for free.

    Learn more
    Refinance and save

    $25,936/mo

    Est. payment

    Refinancing to a lower rate could help reduce your monthly payments and save thousands over the life of the loan.

    See today's rates

    $25,936/mo

    Est. payment

    Explore your selling options

    Work with a Zillow partner agent

    Leverage their expertise and Zillow's premium Showcase listings to get your home seen by more buyers.

    Get started

    List with your own agent

    Get your home in front of millions of buyers by listing it on Zillow.

    Learn how to do it

    Sell it yourself

    Take full control of how buyers see your home on Zillow by listing For Sale by Owner (FSBO).

    List your home

    What's special

    Modern finishesBalcony accessModern fire pitHome officeResurfaced poolOutdoor kitchenCenter-island kitchen
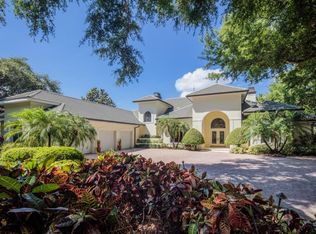
    Stunning golf and lake views and beautifully updated grounds are hallmarks of this elegant Isleworth estate. Nestled along the front nine overlooking Isleworth’s 2nd fairway and beautiful Lake Chase, this two-story home spans more than 4,800 square feet and features modern finishes throughout. Beautiful porcelain tile travels throughout the main level from the spacious living room with an oversized modern built-in featuring slate stonework and lit shelves. The spacious master suite features a large sitting area and an en-suite bathroom with dual vanities, a walk-in closet, modern soaking tub and separate walk-in shower. Completing the main level are the home office, formal dining room, elegant powder bath and center-island kitchen with casual dining area. Two additional bedrooms with balcony access are on the upper level. Step outside and discover a newly reimagined outdoor living experience. The expansive pool deck has been fully updated with sleek new pavers, while fresh turf and lush landscaping create a vibrant backdrop for relaxation and entertaining. A striking glass wall encases the pool area, maximizing panoramic views of both the golf course and the lake. The outdoor kitchen has been thoughtfully upgraded with new granite, a built-in grill, pizza oven, sink, and designer lighting—seamlessly blending function with style. Enjoy evenings around the modern fire pit, take a dip in the resurfaced pool with its brand-new heater, or unwind in the extended backyard, which offers an additional 15 feet added to one side of the property. Every detail of this outdoor transformation has been designed to enhance both beauty and livability, making this property the perfect retreat for year-round enjoyment.

    Zillow last checked:

    Listing updated:

    Listed by:

    Michelle Corbin 407-491-2690,

    ISLEWORTH REALTY LLC 407-909-9000,

    Sarah Longwell 407-920-8451,

    ISLEWORTH REALTY LLC

    Bought with:

    Chuck Whittall, 3634537

    SELLING FLORIDA REAL ESTATE INC

    Source: Stellar MLS,MLS#: O6346918MLS LogoOriginating MLS: Orlando Regional

    Facts & features

    Interior

    Bedrooms & bathrooms
    • Bedrooms: 3
    • Bathrooms: 4
    • Full bathrooms: 3
    • 1/2 bathrooms: 1
    Primary bedroom
    • Features: Walk-In Closet(s)
    • Level: First
    Bedroom 2
    • Features: Walk-In Closet(s)
    • Level: Second
    Bedroom 3
    • Features: Built-in Closet
    • Level: Second
    Dining room
    • Level: First
    Great room
    • Level: First
    Kitchen
    • Level: First
    Heating
    • Electric, Natural Gas, Zoned
    Cooling
    • Central Air, Zoned
    Appliances
    • Included: Oven, Dishwasher, Disposal, Dryer, Freezer, Ice Maker, Microwave, Refrigerator, Tankless Water Heater, Washer
    • Laundry: Inside, Laundry Room
    Features
    • Ceiling Fan(s), Kitchen/Family Room Combo, Primary Bedroom Main Floor, Thermostat, Walk-In Closet(s), Wet Bar
    • Flooring: Carpet, Tile
    • Doors: Outdoor Grill, Sliding Doors
    • Windows: Window Treatments
    • Has fireplace: Yes
    • Fireplace features: Living Room
    Interior area
    • Total structure area: 7,170
    • Total interior livable area: 4,751 sqft

    Property

    Parking
    • Total spaces: 3
    • Parking features: Garage - Attached
    • Attached garage spaces: 3
    Features
    • Levels: Two
    • Stories: 2
    • Patio & porch: Enclosed, Screened
    • Exterior features: Balcony, Irrigation System, Lighting, Outdoor Grill
    • Has private pool: Yes
    • Pool features: In Ground
    • Has spa: Yes
    • Spa features: In Ground
    • Has view: Yes
    • View description: Golf Course, Water, Lake
    • Has water view: Yes
    • Water view: Water,Lake
    • Waterfront features: Lake Privileges
    Lot
    • Size: 0.54 Acres
    • Features: Landscaped, On Golf Course
    • Residential vegetation: Mature Landscaping
    Details
    • Parcel number: 162328389902350
    • Zoning: P-D
    • Special conditions: None

    Construction

    Type & style
    • Home type: SingleFamily
    • Property subtype: Single Family Residence
    Materials
    • Concrete, Stucco
    • Foundation: Slab
    • Roof: Tile
    Condition
    • New construction: No
    • Year built: 1988

    Utilities & green energy

    • Sewer: Septic Tank
    • Water: Public
    • Utilities for property: Cable Connected, Electricity Connected, Natural Gas Connected, Public, Street Lights, Water Connected

    Community & HOA

    Community
    • Features: Private Boat Ramp, Water Access, Community Mailbox, Deed Restrictions, Gated Community - Guard, Golf Carts OK, Golf, Playground
    • Security: Gated Community, Security System
    • Pet fee: $0 monthly
    • Subdivision: ISLEWORTH
    HOA
    • Has HOA: Yes
    • Amenities included: Cable TV, Playground
    • Services included: 24-Hour Guard, Cable TV, Maintenance Repairs, Security
    • HOA fee: $1,224 monthly
    • HOA name: Dan O'Connell
    • HOA phone: 407-909-2071
    Location
    • Region: Windermere

    Financial & listing details

    • Price per square foot: $702/sqft
    • Tax assessed value: $2,593,446
    • Annual tax amount: $33,873
    • Date on market: 9/30/2025
    • Cumulative days on market: 234 days
    • Listing terms: Cash,Conventional
    • Ownership: Fee Simple
    • Total actual rent: 0
    • Electric utility on property: Yes
    • Road surface type: Paved

    Price history

    DateEventPrice
    10/15/2026Sold$3,337,000-12.2%$702/sqft
    Source: Stellar MLS #O6346918 Report a problem
    8/11/2026Listed for sale$3,800,000$800/sqft
    Source: Stellar MLS #O6346918 Report a problem
    7/27/2026Contingent$3,800,000$800/sqft
    Source: Stellar MLS #O6346918 Report a problem
    7/24/2026Listed for sale$3,800,000$800/sqft
    Source: Stellar MLS #O6346918 Report a problem
    7/17/2026Contingent$3,800,000$800/sqft
    Source: Stellar MLS #O6346918 Report a problem
    5/20/2026Pending sale$3,800,000$800/sqft
    Source: Stellar MLS #O6346918 Report a problem
    9/30/2025Listed for sale$3,800,000$800/sqft
    Source: Stellar MLS #O6346918 Report a problem
    6/7/2025Listing removed$3,800,000$800/sqft
    Source: Stellar MLS #O6234876 Report a problem
    5/25/2025Listed for sale$3,800,000-5%$800/sqft
    Source: Stellar MLS #O6234876 Report a problem
    8/23/2024Listed for sale$4,000,000+86%$842/sqft
    Source: Stellar MLS #O6234876 Report a problem
    7/12/2024Listing removed$2,150,000-28.7%$453/sqft
    Source: Stellar MLS #O5945201 Report a problem
    7/14/2022Sold$3,017,500-5.7%$635/sqft
    Source: Public Record Report a problem
    6/25/2022Pending sale$3,200,000$674/sqft
    Source: Stellar MLS #O6034772 Report a problem
    6/22/2022Listed for sale$3,200,000+72%$674/sqft
    Source: Stellar MLS #O6034772 Report a problem
    7/9/2021Sold$1,860,000-13.5%$391/sqft
    Source: Public Record Report a problem
    6/14/2021Pending sale$2,150,000$453/sqft
    Source: Stellar MLS #O5945201 Report a problem
    6/12/2021Listing removed--
    Source: Stellar MLS #O5945201 Report a problem
    5/20/2021Listed for sale$2,150,000+8%$453/sqft
    Source: Stellar MLS #O5945201 Report a problem
    1/12/2021Listing removed--
    Source: Stellar MLS Report a problem
    11/15/2020Price change$12,000+20%$3/sqft
    Source: ISLEWORTH REALTY LLC #O5901483 Report a problem
    11/5/2020Listed for rent$10,000$2/sqft
    Source: ISLEWORTH REALTY LLC #O5901483 Report a problem
    11/4/2020Listing removed$1,990,000$419/sqft
    Source: ISLEWORTH REALTY LLC #O5831372 Report a problem
    12/13/2019Price change$1,990,000-11.6%$419/sqft
    Source: ISLEWORTH REALTY LLC #O5831372 Report a problem
    8/31/2019Listed for sale$2,250,000+60.7%$474/sqft
    Source: RE FLORIDA HOMES, LLC #O5809177 Report a problem
    5/27/2016Sold$1,400,000-25.3%$295/sqft
    Source: Stellar MLS #O5410295 Report a problem
    12/19/2015Listed for sale$1,875,000-1.3%$395/sqft
    Source: ISLEWORTH REALTY INC #O5410295 Report a problem
    5/17/2015Listed for sale$1,900,000$400/sqft
    Source: BHHS FLORIDA REALTY #O5367329 Report a problem

    Public tax history

    YearProperty taxesTax assessment
    2024$33,873 +7.2%$2,086,740 +3%
    2023$31,594 +37.9%$2,025,961 +41.3%
    2022$22,919 +4.9%$1,433,921 +6.9%
    2021$21,854 +3.2%$1,341,500 +4%
    2020$21,176 -2%$1,289,285 -0.5%
    2019$21,605 -0.1%$1,295,553 +1.2%
    2018$21,620 0%$1,280,638 +1.2%
    2017$21,620 +0.1%$1,266,027 -10.2%
    2016$21,604 +31.5%$1,410,336 +4.6%
    2015$16,433 -2.7%$1,347,933 +6.4%
    2014$16,890 +2%$1,266,312 +2.1%
    2013$16,554 +1%$1,240,209 -0.9%
    2012$16,391 +2.7%$1,251,351 -12%
    2011$15,966 +4.2%$1,421,350 -6.5%
    2010$15,316 $1,519,382 -2.7%
    2009-- $1,561,325 -11.5%
    2008$14,249 +1.9%$1,763,834 -1.4%
    2007$13,982 -6.3%$1,788,526 +13.2%
    2006$14,926 0%$1,580,053 +21.8%
    2005$14,927 +4.3%$1,297,536 +20.5%
    2004$14,314 +0.1%$1,077,110 +3.3%
    2003$14,296 +3.4%$1,042,811 +3.2%
    2002$13,821 -1.2%$1,010,104 +10.7%
    2001$13,991 +2.4%$912,874 +4.4%
    2000$13,666 $874,594
    Find assessor info on the county website

    Neighborhood: 34786

    Nearby schools

    GreatSchools rating
    Schools provided by the listing agent
    • Elementary: Windermere Elem
    • Middle: Chain of Lakes Middle
    • High: Olympia High

    Source: Stellar MLS. This data may not be complete. We recommend contacting the local school district to confirm school assignments for this home.

    Get a cash offer in 3 minutes
    Find out how much your home could sell for in as little as 3 minutes with a no-obligation cash offer.
    Estimated market value

    $3,336,300

    Get a cash offer in 3 minutes
    Find out how much your home could sell for in as little as 3 minutes with a no-obligation cash offer.
    Estimated market value

    $3,336,300