Skip main navigation
Sold for $660,000
  • $660,000

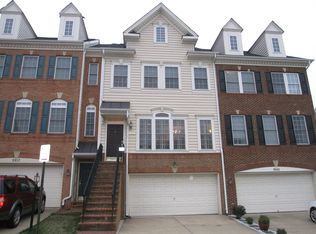
    9648 Potters Hill Cir, Lorton, VA 22079

    3beds
    2,072sqft
    Townhouse
    Built in 2003
    2,335 Square Feet Lot
    $673,800 Zestimate®
    $319/sqft
    $3,251 Estimated rent

    Home value

    $673,800

    $640,000 - $707,000

    $3,251/mo

    Zestimate® history
    Loading
    Loading...

    Owner options

    List your home for rent

    $3,251/mo

    Rent Zestimate®

    Find your next renter with Zillow Rental Manager. Plus, with online applications, you can quickly screen prospective tenants – for free.

    Learn more

    $3,251/mo

    Rent Zestimate®

    Refinance and save

    $4,213/mo

    Est. payment

    Refinancing to a lower rate could help reduce your monthly payments and save thousands over the life of the loan.

    See today's rates

    $4,213/mo

    Est. payment

    Explore your selling options

    Work with a Zillow partner agent

    Leverage their expertise and Zillow's premium Showcase listings to get your home seen by more buyers.

    Get started

    List with your own agent

    Get your home in front of millions of buyers by listing it on Zillow.

    Learn how to do it

    Sell it yourself

    Take full control of how buyers see your home on Zillow by listing For Sale by Owner (FSBO).

    List your home

    What's special

    Fenced back patioGranite countertopsSpacious bedroomsBalcony off the kitchenConvenient laundry roomStandalone showerAmple cabinetry
    This stunning three-level home offers a thoughtfully designed layout with inviting living spaces and modern amenities. As you enter, the lower level features a cozy living area and access to a fenced back patio, perfect for relaxation or entertaining. On the second level, an open and bright living room greets you on the left, while the kitchen and dining area to the right boasts ample cabinetry, stainless steel appliances, and granite countertops, with access to a balcony off the kitchen. The third level hosts three spacious bedrooms, including the primary suite, which features an ensuite bathroom with dual sinks, a soaking tub, and a standalone shower. A convenient laundry room completes this level. Residents can also enjoy the large community pool during the warmer months. With its proximity to Lorton Marketplace, Lorton Park, the library, and various dining and shopping options, this home offers both comfort and convenience. Schedule your tour today!

    Zillow last checked:

    Listing updated:

    Listed by:

    Roy Kohn 202-345-7399,

    Redfin Corporation

    Bought with:

    Ben Dominguez, SP40003270

    Pearson Smith Realty, LLC

    Source: Bright MLS,MLS#: VAFX2200532MLS Logo

    Facts & features

    Interior

    Bedrooms & bathrooms
    • Bedrooms: 3
    • Bathrooms: 3
    • Full bathrooms: 2
    • 1/2 bathrooms: 1
    • Main level bathrooms: 1
    Rooms
    • Room types: Dining Room, Kitchen, Family Room, Breakfast Room, Sun/Florida Room, Laundry
    Breakfast room
    • Level: Main
    Dining room
    • Level: Main
    Family room
    • Level: Main
    Family room
    • Features: Flooring - Tile/Brick
    • Level: Lower
    Kitchen
    • Level: Main
    Laundry
    • Level: Upper
    Other
    • Level: Main
    Heating
    • Forced Air, Natural Gas
    Cooling
    • Central Air, Electric
    Appliances
    • Included: Microwave, Washer, Dryer, Dishwasher, Disposal, Refrigerator, Ice Maker, Cooktop, Gas Water Heater
    • Laundry: Upper Level, Washer In Unit, Dryer In Unit, Laundry Room
    Features
    • Breakfast Area, Ceiling Fan(s), Chair Railings, Crown Molding, Dining Area, Open Floorplan, Kitchen - Gourmet, Kitchen - Table Space, Pantry, Recessed Lighting, Walk-In Closet(s), Dry Wall
    • Flooring: Tile/Brick, Wood, Hardwood
    • Doors: Sliding Glass
    • Windows: Double Pane Windows, Screens, Window Treatments
    • Basement: Full,Finished,Garage Access,Heated,Improved,Exterior Entry,Rear Entrance,Windows
    • Has fireplace: No
    Interior area
    • Total structure area: 2,424
    • Total interior livable area: 2,072 sqft
    • Finished area above ground: 1,632
    • Finished area below ground: 440

    Property

    Parking
    • Total spaces: 2
    • Parking features: Storage, Garage Faces Front, Garage Door Opener, Inside Entrance, Oversized, Concrete, Surface, Attached
    • Attached garage spaces: 2
    • Has uncovered spaces: Yes
    Accessibility
    • Accessibility features: None
    Features
    • Levels: Three
    • Stories: 3
    • Patio & porch: Patio, Deck, Brick
    • Exterior features: Extensive Hardscape, Lighting, Flood Lights, Sidewalks, Street Lights
    • Pool features: Community
    • Has view: Yes
    • View description: Trees/Woods
    Lot
    • Size: 2,335 Square Feet
    • Features: Backs to Trees, Backs - Open Common Area, Landscaped, Level, Premium, Private, Rear Yard, Wooded
    Details
    • Additional structures: Above Grade, Below Grade
    • Parcel number: 1074 21 0046
    • Zoning: 212
    • Special conditions: Standard

    Construction

    Type & style
    • Home type: Townhouse
    • Architectural style: Colonial
    • Property subtype: Townhouse
    Materials
    • Brick, Vinyl Siding
    • Foundation: Slab
    • Roof: Asphalt
    Condition
    • New construction: No
    • Year built: 2003
    • Major remodel year: 2020
    Details
    • Builder model: End Home
    • Builder name: US HOMES

    Utilities & green energy

    • Sewer: Public Sewer
    • Water: Public

    Community & HOA

    Community
    • Security: Security System
    • Subdivision: Gunston Hill
    HOA
    • Has HOA: Yes
    • Amenities included: Pool
    • Services included: Management, Snow Removal, Pool(s), Trash
    • HOA fee: $110 monthly
    • HOA name: LORTON STATION
    Location
    • Region: Lorton

    Financial & listing details

    • Price per square foot: $319/sqft
    • Tax assessed value: $591,050
    • Annual tax amount: $6,847
    • Date on market: 9/19/2024
    • Listing agreement: Exclusive Right To Sell
    • Inclusions: Ev Charger In The Garage
    • Ownership: Fee Simple

    Price history

    DateEventPrice
    5/30/2025Sold$660,000-2.9%$319/sqft
    Source: Bright MLS #VAFX2200532 Report a problem
    11/27/2024Pending sale$679,500$328/sqft
    Source: Bright MLS #VAFX2200532 Report a problem
    10/4/2024Price change$679,500-0.8%$328/sqft
    Source: Bright MLS #VAFX2200532 Report a problem
    9/19/2024Listed for sale$685,000+17.1%$331/sqft
    Source: Bright MLS #VAFX2200532 Report a problem
    10/15/2021Sold$585,000+74.6%$282/sqft
    Source: Bright MLS #VAFX2022442 Report a problem
    1/14/2009Sold$335,000-4%$162/sqft
    Source: Public Record Report a problem
    12/18/2008Price change$349,000-2.8%$168/sqft
    Source: Listhub #FX6744546 Report a problem
    10/19/2008Price change$359,000-4.3%$173/sqft
    Source: Listhub #FX6744546 Report a problem
    9/28/2008Price change$375,000-6%$181/sqft
    Source: Listhub #FX6744546 Report a problem
    7/5/2008Price change$399,000-2.4%$193/sqft
    Source: Listhub #FX6744546 Report a problem
    6/10/2008Price change$409,000-2.4%$197/sqft
    Source: Listhub #FX6744546 Report a problem
    5/25/2008Listed for sale$419,000+20.1%$202/sqft
    Source: Listhub #FX6744546 Report a problem
    5/7/2008Sold$349,000-27.3%$168/sqft
    Source: Public Record Report a problem
    2/2/2005Sold$479,900+44.2%$232/sqft
    Source: Public Record Report a problem
    12/2/2003Sold$332,751$161/sqft
    Source: Public Record Report a problem

    Public tax history

    YearProperty taxesTax assessment
    2025$7,000 +2.2%$605,550 +2.5%
    2024$6,847 +9.4%$591,050 +6.5%
    2023$6,261 +6.7%$554,780 +8.2%
    2022$5,865 $512,890 +7.4%
    2021-- $477,430 +3.7%
    2020$5,446 +2.1%$460,180 +2.1%
    2019$5,335 +2.8%$450,800 +2.8%
    2018$5,190 +1.9%$438,550
    2017$5,092 +0.2%$438,550
    2016$5,081 +9.4%$438,550 +5.4%
    2015$4,643 +3.1%$416,050 +2.9%
    2014$4,503 $404,370 +2.4%
    2013-- $395,050 +9.8%
    2012-- $359,630 +7.4%
    2011-- $334,810 -6.2%
    2010-- $356,850 +6.9%
    2009-- $333,870 -22.9%
    2008-- $432,840 -6%
    2007-- $460,710
    Find assessor info on the county website

    Neighborhood: 22079

    Nearby schools

    GreatSchools rating
    Schools provided by the listing agent
    • District: Fairfax County Public Schools

    Source: Bright MLS. This data may not be complete. We recommend contacting the local school district to confirm school assignments for this home.

    Get a cash offer in 3 minutes
    Find out how much your home could sell for in as little as 3 minutes with a no-obligation cash offer.
    Estimated market value
    $673,800
    Get a cash offer in 3 minutes
    Find out how much your home could sell for in as little as 3 minutes with a no-obligation cash offer.
    Estimated market value
    $673,800