EXCELLENT & VERY DESIRABLE CENTRAL AP LOCATION ON STERLING-WALK TO SCHOOLS (CABRINI + PUBLIC) & PARKS ON A QUIET (NO THRU-TRAFFIC) TREE LINED ST! UP TO CITY CODE! GREAT OPPORTUNITY TO OWN THIS ABSOLUTELY SPECTACULAR, COMPLETELY UPDATED/REMODELED (TOP TO BOTTOM/INSIDE & OUT-LIKE A BRAND NEW HOME) 3 BR (FANTASTIC ALL NEW SPACIOUS PRIMARY BR W/LG W.I. CLOSET, CATHEDRAL CEILING W/REC LTS, CUSTOM MAPLE + GLASS RAILING + YOUR OWN PRIVATE ALL NEW BATH W/A W.I. CER TILE SHOWER!) 2 FULL ALL NEW BEAUTIFUL REMOD BATHS, SPARKLING CLEAN & METICULOUSLY MAINTAINED (ENTIRE HOME PAINTED + REFINISHED HD.WD. FLOORS + ALL NEW FLOORING THRU-OUT) BRICK HM W/A FENCED YD (REAR VINYL PRIVACY) + A NEWER (1991) 2.5 CAR GARAGE! YOU’LL LOVE THE OPEN CONCEPT FROM THE LIV RM TO THE STUNNING ALL NEW LG EAT-IN K.T. W/ELEGANT GRANITE COUNTERS W/A GRANITE U/M SINK, LOTS OF WHITE CAB’S (ALL “SOFT-CLOSE” CABS/DRAWERS) W/BRUSHED NICKEL, CUSTOM STONE/METAL/ ST. STEEL BK.SPLASH, PANTRY, B.I. ST STEEL D.W. + MICRO + PREMIUM ST. STEEL KT APPL STAY! ENJOY THE EXTRA LIV/ENTERTAINING SPACE IN THE NICELY FIN BSMNT W/A FAM RM AREA W/EZ TO MAINTAIN NEW LUXURY VINYL PLANK FLOORING, CUSTOM OAK CASINGS ON THE BEAMS, ATTRACTIVE CUSTOM WOOD + WIRE RAILING ON STAIRS, W.I. PANTRY/WINE CELLAR AREA W/B.I. SHELVES + SEPARATE LAUNDRY/STORAGE AREA W/SAME LVP FLOORING + A CONVENIENT FOLDING COUNTER*NEW (2020) DIMENSIONAL ROOF SHINGLES – HOUSE + GARAGE + NEW GUTTERS TOO*FOYER ENTRY TO LIV RM W/LG PIC WINDOW (OPENS ON ENDS) FOR LOTS OF NAT LT, NEW REC LTS, COVE CEILINGS + 3 CHARMING ARCHWAYS (TO FOYER, K.T. + HALL)*ALL NEW 6 PANEL INT DOORS*ALL NEW LT FIXTURES THRU-OUT*ALL NEW ELECT OUTLETS + SWITCH PLATE COVERS THRU-OUT*ALL CUSTOM WINDOW TREATMENTS STAY*STEEL ENTRY DOORS-FRONT W/LEADED GLASS ACCENTS-SIDE W/A DIGITAL LOCK*NEW STORM DOOR*NEW GLASS BLOCK BSMNT WINDOWS*UPDATED VINYL WINDOWS*NEWER (2018) WATER HEATER*CENTRAL AIR*SIDE STORM DOOR W/SS SCREENS*HANDY RECESSED AREA FOR SHOES/BOOTS BY SIDE DOOR*THE 2.5 CAR GAR IS VINYL SIDED (MAINT FREE) W/MOTION SENSOR LTS*
Sold for $285,101
$285,101
9648 Sterling Ave, Allen Park, MI 48101
3beds
2,007sqft
Single Family Residence
Built in 1952
5,227 Square Feet Lot
$297,200 Zestimate®
$142/sqft
$2,659 Estimated rent
Home value
$297,200
$267,000 - $330,000
$2,659/mo
Zestimate® history
Owner options
List your home for rent
$2,659/mo
Rent Zestimate®
Find your next renter with Zillow Rental Manager. Plus, with online applications, you can quickly screen prospective tenants – for free.
$2,659/mo
Rent Zestimate®
Refinance and save
$1,984/mo
Est. payment
Refinancing to a lower rate could help reduce your monthly payments and save thousands over the life of the loan.
$1,984/mo
Est. payment
Explore your selling options
Work with a Zillow partner agent
Leverage their expertise and Zillow's premium Showcase listings to get your home seen by more buyers.
Get startedList with your own agent
Get your home in front of millions of buyers by listing it on Zillow.
Learn how to do itSell it yourself
Take full control of how buyers see your home on Zillow by listing For Sale by Owner (FSBO).
List your homeWhat's special
Zillow last checked:
Listing updated:
Listed by:
Harry Cassidy 313-383-4400,
Real Estate Unlimited, Inc
Bought with:
Jeffrey A Daniel, 6501158034
Real Estate Unlimited, Inc
Source: Realcomp II,MLS#: 20250035752
Facts & features
Interior
Bedrooms & bathrooms
- Bedrooms: 3
- Bathrooms: 2
- Full bathrooms: 2
Primary bedroom
- Level: Second
- Area: 312
- Dimensions: 13 x 24
Bedroom
- Level: Entry
- Area: 108
- Dimensions: 9 x 12
Bedroom
- Level: Entry
- Area: 132
- Dimensions: 11 x 12
Primary bathroom
- Level: Second
Other
- Level: Entry
Kitchen
- Level: Entry
- Area: 228
- Dimensions: 12 x 19
Living room
- Level: Entry
- Area: 204
- Dimensions: 12 x 17
Heating
- Forced Air, Natural Gas
Cooling
- Central Air
Appliances
- Included: Dishwasher, Disposal, Free Standing Gas Oven, Free Standing Refrigerator, Microwave, Stainless Steel Appliances
Features
- High Speed Internet
- Basement: Finished
- Has fireplace: No
Interior area
- Total interior livable area: 2,007 sqft
- Finished area above ground: 1,307
- Finished area below ground: 700
Property
Parking
- Total spaces: 2.5
- Parking features: Twoand Half Car Garage, Detached, Electricityin Garage, Garage Door Opener
- Garage spaces: 2.5
Features
- Levels: One And One Half
- Stories: 1.5
- Entry location: GroundLevel
- Patio & porch: Porch
- Pool features: None
Lot
- Size: 5,227 Square Feet
- Dimensions: 42.00 x 120.00
Details
- Parcel number: 30019050006000
- Special conditions: Short Sale No,Standard
Construction
Type & style
- Home type: SingleFamily
- Architectural style: Bungalow
- Property subtype: Single Family Residence
Materials
- Brick
- Foundation: Basement, Poured
Condition
- New construction: No
- Year built: 1952
- Major remodel year: 2020
Utilities & green energy
- Sewer: Public Sewer
- Water: Public
Community & HOA
Community
- Subdivision: LIGHTSTONE SUB
HOA
- Has HOA: No
Location
- Region: Allen Park
Financial & listing details
- Price per square foot: $142/sqft
- Tax assessed value: $97,100
- Annual tax amount: $4,102
- Date on market: 5/16/2025
- Cumulative days on market: 5 days
- Listing agreement: Exclusive Right To Sell
- Listing terms: Cash,Conventional,FHA,Va Loan
- Exclusions: Exclusion(s) Do Not Exist
Price history
| Date | Event | Price |
|---|---|---|
| 6/2/2025 | Sold | $285,101+9.7%$142/sqft |
Source:  Realcomp II #20250035752 Report a problem Realcomp II #20250035752 Report a problem | ||
| 5/20/2025 | Pending sale | $259,900$129/sqft |
Source: Realcomp II #20250035752 Report a problem | ||
| 5/16/2025 | Listed for sale | $259,900+159.9%$129/sqft |
Source: Realcomp II #20250035752 Report a problem | ||
| 8/18/2017 | Sold | $100,000-13%$50/sqft |
Source:  MiRealSource #31325349 Report a problem MiRealSource #31325349 Report a problem | ||
| 7/14/2017 | Listed for sale | $114,900$57/sqft |
Source: Real Estate Unlimited, Inc #217061210 Report a problem | ||
Public tax history
| Year | Property taxes | Tax assessment |
|---|---|---|
| 2025 | -- | $97,100 +9.7% |
| 2024 | -- | $88,500 +11.9% |
| 2023 | -- | $79,100 +7.9% |
| 2022 | -- | $73,300 +10.1% |
| 2021 | -- | $66,600 |
| 2020 | $3,551 -0.7% | $66,600 +4.4% |
| 2019 | $3,575 | $63,800 +17.1% |
| 2018 | $3,575 | $54,500 +1.3% |
| 2017 | -- | $53,800 +4.3% |
| 2016 | $2,270 | $51,600 +9.3% |
| 2015 | $2,270 -46.5% | $47,200 +5.1% |
| 2013 | $4,240 +86.7% | $44,900 +3.9% |
| 2012 | $2,270 | $43,200 -17.9% |
| 2010 | -- | $52,600 -11% |
| 2009 | -- | $59,100 -13% |
| 2008 | -- | $67,900 -5% |
| 2007 | -- | $71,500 |
| 2005 | -- | $71,500 +3.2% |
| 2003 | -- | $69,300 +56.7% |
| 2001 | -- | $44,212 +5.7% |
| 1999 | $1,571 | $41,830 |
Find assessor info on the county website
Neighborhood: 48101
Nearby homes
- $247,5003 bd2 ba1.1k sqft9632 Sterling Ave, Allen Park, MI 48101Off Market

- $225,0003 bd1 ba2.1k sqft9639 Sterling Ave, Allen Park, MI 48101Sold

- $203,100-- bd1 ba1.1k sqft9624 Sterling Ave, Allen Park, MI 48101Off Market
- $214,200-- bd1 ba1.1k sqft9640 Sterling Ave, Allen Park, MI 48101Off Market
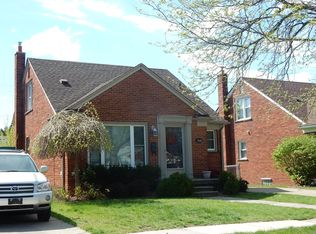
- $206,600-- bd1 ba1.1k sqft9616 Sterling Ave, Allen Park, MI 48101Off Market
- $217,500-- bd1 ba1k sqft9631 Sterling Ave, Allen Park, MI 48101Off Market
- $233,500-- bd1 ba1.4k sqft9656 Sterling Ave, Allen Park, MI 48101Off Market
- $205,600-- bd1 ba1k sqft9623 Sterling Ave, Allen Park, MI 48101Off Market
Nearby schools
GreatSchools rating
- 8/10Lindemann Elementary SchoolGrades: PK-5Distance: 0.4 mi
- 7/10Allen Park Middle SchoolGrades: 6-8Distance: 0.5 mi
- 8/10Allen Park High SchoolGrades: 9-12Distance: 1.1 mi
Get a cash offer in 3 minutes
Find out how much your home could sell for in as little as 3 minutes with a no-obligation cash offer.
Estimated market value
$297,200
Get a cash offer in 3 minutes
Find out how much your home could sell for in as little as 3 minutes with a no-obligation cash offer.
Estimated market value
$297,200
- Michigan
- Wayne County
- Allen Park
- 48101
- 9648 Sterling Ave
Nearby cities
Nearby zip codes
Other Allen Park Topics
