Stunning top to bottom perfection!! Situated in the vibrant and coveted community of Westcliff, this 3-bedroom, 3-bathroom home encapsulates modern living, design, and convenience. The dramatic vaulted ceilings are a perfect backdrop for bright and airy living spaces adorned with quality finishes. The open modern kitchen is a highlight, equipped with stainless steel appliances including gas range and hood, sleek granite countertops, counter-to-ceiling backsplash and a fantastic peninsula offering tons of prep space. The large dining area is open to the kitchen and living area for seamless entertaining, with sliding door access to your outdoor entertaining area. Relax in the primary suite, a true retreat featuring an elegant ensuite bathroom with a brand-new custom walk-in shower and dual-sink vanity. The remaining 2 bedrooms offer flexibility, catering to a growing family or a work-from-home environment. Enjoy the beautifully finished lower level, with recessed lighting and custom built-in storage, and dual egress windows for additional flexibility in your floorplan. Step outside to appreciate the generously sized private backyard, with NO neighbors behind you, punctuated with mature trees, patio, and room for your garden beds—perfect for the green thumb or those summer gatherings. The 2-car garage seamlessly blends practicality with ample storage for your gear. Westcliff
is strategically located in proximity to top schools, shopping hubs and a myriad of dining options. Central access makes the commute to Denver or Boulder efficient, and outdoor enthusiasts will revel in nearby attractions. You will LOVE where you live!! SEE 3D MATTERPORT WALKTHROUGH + VIDEO WITH THIS LINK: https://v6d.com/996
Sold for $670,000
$670,000
9648 Teller Court, Westminster, CO 80021
3beds
1,911sqft
Single Family Residence
Built in 1995
7,467 Square Feet Lot
$664,800 Zestimate®
$351/sqft
$3,150 Estimated rent
Home value
$664,800
$632,000 - $698,000
$3,150/mo
Zestimate® history
Owner options
List your home for rent
$3,150/mo
Rent Zestimate®
Find your next renter with Zillow Rental Manager. Plus, with online applications, you can quickly screen prospective tenants – for free.
$3,150/mo
Rent Zestimate®
Refinance and save
$4,053/mo
Est. payment
Refinancing to a lower rate could help reduce your monthly payments and save thousands over the life of the loan.
$4,053/mo
Est. payment
Explore your selling options
Work with a Zillow partner agent
Leverage their expertise and Zillow's premium Showcase listings to get your home seen by more buyers.
Get startedList with your own agent
Get your home in front of millions of buyers by listing it on Zillow.
Learn how to do itSell it yourself
Take full control of how buyers see your home on Zillow by listing For Sale by Owner (FSBO).
List your homeWhat's special
Mature treesModern livingOpen modern kitchenGarden bedsDramatic vaulted ceilingsPrimary suiteCentral access
Zillow last checked:
Listing updated:
Listed by:
Sara Glaze 303-257-7330,
Kentwood Real Estate City Properties
Bought with:
Matthew Rosenfeld, 100066072
NAV Real Estate
Source: REcolorado as distributed by MLS GRID,MLS#: 7755754
Facts & features
Interior
Bedrooms & bathrooms
- Bedrooms: 3
- Bathrooms: 3
- Full bathrooms: 1
- 3/4 bathrooms: 1
- 1/2 bathrooms: 1
- Main level bathrooms: 1
Primary bedroom
- Description: Gorgeous Vaulted Retreat!
- Level: Upper
Bedroom
- Description: 2 Additional Bedrooms On The Upper Level!
- Level: Upper
Bedroom
- Description: 2 Additional Bedrooms On The Upper Level!
- Level: Upper
Primary bathroom
- Description: Brand New Custom Walk-In Shower
- Level: Upper
Bathroom
- Description: Perfectly Placed Powder Room For Guests
- Level: Main
Bathroom
- Description: Perfect Additional Full Bath On Upper Level
- Level: Upper
Dining room
- Description: Large And Open To Both The Kitchen And Living Area
- Level: Main
Family room
- Description: Amazing Den Space With Custom Built-Ins And Dual Egress Windows
- Level: Basement
Kitchen
- Description: Gorgeous! Stainless Appliances, Gas Stove And Hood, Sleek Granite And Custom Backsplash
- Level: Main
Laundry
- Description: Updated Laundry Room With Open Shelving
- Level: Basement
Living room
- Description: Beautiful Vaulted Ceilings, Gas Fireplace, Tons Of Natural Light
- Level: Main
Heating
- Forced Air
Cooling
- Central Air
Appliances
- Included: Dishwasher, Dryer, Gas Water Heater, Microwave, Range, Range Hood, Refrigerator, Washer
Features
- Ceiling Fan(s), Granite Counters, High Ceilings, Kitchen Island, Open Floorplan, Primary Suite, Radon Mitigation System, Smoke Free, Vaulted Ceiling(s)
- Flooring: Carpet, Laminate
- Windows: Double Pane Windows, Window Coverings
- Basement: Finished,Partial
- Number of fireplaces: 1
- Fireplace features: Living Room
Interior area
- Total structure area: 1,911
- Total interior livable area: 1,911 sqft
- Finished area above ground: 1,511
- Finished area below ground: 400
Property
Parking
- Total spaces: 2
- Parking features: Concrete, Storage
- Attached garage spaces: 2
Features
- Levels: Two
- Stories: 2
- Patio & porch: Front Porch, Patio
- Exterior features: Private Yard, Rain Gutters
- Fencing: Full
Lot
- Size: 7,467 Square Feet
- Features: Landscaped, Level, Many Trees, Near Public Transit, Sprinklers In Front, Sprinklers In Rear
Details
- Parcel number: 413530
- Special conditions: Standard
Construction
Type & style
- Home type: SingleFamily
- Architectural style: Contemporary
- Property subtype: Single Family Residence
Materials
- Frame
- Roof: Composition
Condition
- Updated/Remodeled
- Year built: 1995
Utilities & green energy
- Electric: 220 Volts
- Sewer: Public Sewer
- Water: Public
- Utilities for property: Cable Available, Electricity Connected, Natural Gas Connected
Community & HOA
Community
- Security: Carbon Monoxide Detector(s), Smoke Detector(s)
- Subdivision: Westcliff
HOA
- Has HOA: Yes
- Services included: Recycling, Trash
- HOA fee: $210 quarterly
- HOA name: MSI-Westcliff HOA
- HOA phone: 303-420-4433
Location
- Region: Westminster
Financial & listing details
- Price per square foot: $351/sqft
- Tax assessed value: $641,144
- Annual tax amount: $2,783
- Date on market: 9/15/2023
- Listing terms: Cash,Conventional,FHA,VA Loan
- Exclusions: Seller's Personal Possessions
- Ownership: Individual
- Electric utility on property: Yes
- Road surface type: Paved
Price history
| Date | Event | Price |
|---|---|---|
| 10/16/2023 | Sold | $670,000+11.5%$351/sqft |
Source:  REcolorado as distributed by MLS GRID #7755754 Report a problem REcolorado as distributed by MLS GRID #7755754 Report a problem | ||
| 3/23/2021 | Sold | $601,000+14.5%$314/sqft |
Source:  IRES as distributed by MLS GRID #933682 Report a problem IRES as distributed by MLS GRID #933682 Report a problem | ||
| 2/22/2021 | Pending sale | $525,000$275/sqft |
Source: IRES as distributed by MLS GRID #933682 Report a problem | ||
| 2/18/2021 | Listed for sale | $525,000+27.4%$275/sqft |
Source: IRES as distributed by MLS GRID #933682 Report a problem | ||
| 4/6/2016 | Sold | $412,000-3.1%$216/sqft |
Source: Public Record Report a problem | ||
| 2/26/2016 | Pending sale | $425,000$222/sqft |
Source: MB Team Lassen Report a problem | ||
| 2/20/2016 | Listed for sale | $425,000+62.8%$222/sqft |
Source: MB-Team Lassen Report a problem | ||
| 3/19/2007 | Sold | $261,000+1.8%$137/sqft |
Source: Public Record Report a problem | ||
| 5/2/2006 | Sold | $256,500+44.9%$134/sqft |
Source: Public Record Report a problem | ||
| 8/17/1999 | Sold | $177,000+34.2%$93/sqft |
Source: Public Record Report a problem | ||
| 9/8/1994 | Sold | $131,890$69/sqft |
Source: Public Record Report a problem | ||
Public tax history
| Year | Property taxes | Tax assessment |
|---|---|---|
| 2025 | $3,272 -0.1% | $40,071 -1.4% |
| 2024 | $3,275 +17.7% | $40,625 |
| 2023 | $2,783 -1.5% | $40,625 +20.3% |
| 2022 | $2,824 +5.6% | $33,777 -2.8% |
| 2021 | $2,675 | $34,750 +5.1% |
| 2020 | $2,675 +1.6% | $33,068 |
| 2019 | $2,633 +13.2% | $33,068 +17.3% |
| 2018 | $2,325 | $28,202 |
| 2017 | $2,325 +20.3% | $28,202 +18% |
| 2016 | $1,933 +100% | $23,906 |
| 2015 | $966 -39.5% | $23,906 +28.3% |
| 2014 | $1,597 +1.2% | $18,626 |
| 2013 | $1,578 +2.4% | $18,626 +0.1% |
| 2012 | $1,540 -3% | $18,613 |
| 2011 | $1,588 +0.1% | $18,613 -3.7% |
| 2010 | $1,586 -5.5% | $19,330 |
| 2009 | $1,678 +0% | $19,330 -5.3% |
| 2008 | $1,678 +2.2% | $20,410 |
| 2007 | $1,641 +1.1% | $20,410 +3.4% |
| 2006 | $1,623 -4% | $19,730 -1.3% |
| 2005 | $1,690 +10.1% | $19,980 |
| 2004 | $1,535 -1.1% | $19,980 |
| 2003 | $1,552 +1.9% | $19,980 +0.7% |
| 2002 | $1,523 +14.9% | $19,850 +28.4% |
| 2001 | $1,325 -1.1% | $15,460 |
| 2000 | $1,340 | $15,460 |
Find assessor info on the county website
Neighborhood: 80021
Nearby homes
- $---- bd-- ba-- sqft9648 Teller Ct, Broomfield, CO 80021Off Market
- $570,1003 bd2 ba1.6k sqft9646 Teller Ct, Westminster, CO 80021Off Market
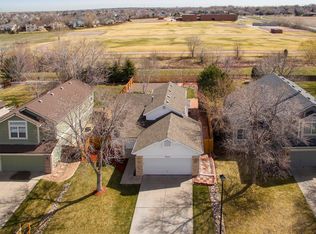
- $643,5003 bd3 ba1.8k sqft9658 Teller Ct, Westminster, CO 80021Off Market
- $676,6004 bd3 ba2.5k sqft9638 Teller Ct, Westminster, CO 80021Off Market
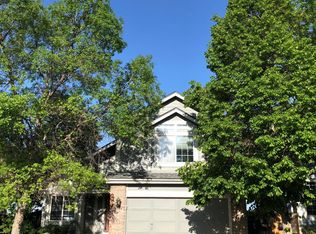
- $631,1003 bd3 ba2.1k sqft9668 Teller Ct, Westminster, CO 80021Off Market
- $623,0004 bd4 ba2k sqft9628 Teller Ct, Westminster, CO 80021Off Market
- $612,2003 bd3 ba1.9k sqft9678 Teller Ct, Westminster, CO 80021Off Market
- $641,3004 bd3 ba1.7k sqft9626 Teller Ct, Westminster, CO 80021Off Market
Nearby schools
GreatSchools rating
- 4/10Semper Elementary SchoolGrades: PK-5Distance: 0.1 mi
- 7/10Mandalay Middle SchoolGrades: 6-8Distance: 0.1 mi
- 7/10Standley Lake High SchoolGrades: 9-12Distance: 1.5 mi
Schools provided by the listing agent
- Elementary: Semper
- Middle: Mandalay
- High: Standley Lake
- District: Jefferson County R-1
Source: REcolorado as distributed by MLS GRID. This data may not be complete. We recommend contacting the local school district to confirm school assignments for this home.
Get a cash offer in 3 minutes
Find out how much your home could sell for in as little as 3 minutes with a no-obligation cash offer.
Estimated market value
$664,800
Get a cash offer in 3 minutes
Find out how much your home could sell for in as little as 3 minutes with a no-obligation cash offer.
Estimated market value
$664,800
- Colorado
- Jefferson County
- Westminster
- 80021
- 9648 Teller Court
Nearby cities
Nearby zip codes
Other Westminster Topics
