Skip main navigation
Sold for $305,000
  • $305,000

    9648 Tocobaga Pl, Riverview, FL 33578

    3beds
    1,764sqft
    Townhouse
    Built in 2018
    2,888 Square Feet Lot
    $291,700 Zestimate®
    $173/sqft
    $2,408 Estimated rent

    Home value

    $291,700

    $277,000 - $306,000

    $2,408/mo

    Zestimate® history
    Loading
    Loading...

    Owner options

    List your home for rent

    $2,408/mo

    Rent Zestimate®

    Find your next renter with Zillow Rental Manager. Plus, with online applications, you can quickly screen prospective tenants – for free.

    Learn more

    $2,408/mo

    Rent Zestimate®

    Refinance and save

    $2,369/mo

    Est. payment

    Refinancing to a lower rate could help reduce your monthly payments and save thousands over the life of the loan.

    See today's rates

    $2,369/mo

    Est. payment

    Explore your selling options

    Work with a Zillow partner agent

    Leverage their expertise and Zillow's premium Showcase listings to get your home seen by more buyers.

    Get started

    List with your own agent

    Get your home in front of millions of buyers by listing it on Zillow.

    Learn how to do it

    Sell it yourself

    Take full control of how buyers see your home on Zillow by listing For Sale by Owner (FSBO).

    List your home

    What's special

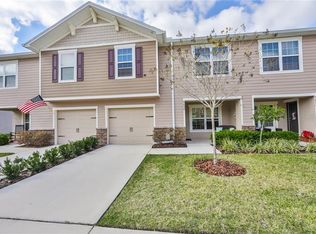
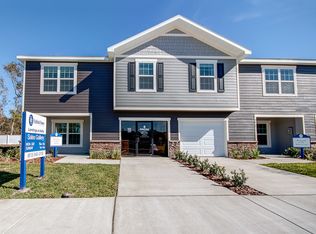
    Discover the epitome of modern living in one of Riverview's most coveted gated communities! This stunning end unit townhome offers 3 bedrooms, 2.5 bathrooms, an Upstairs Loft/Bonus Room and an attached 1-car garage, providing both style and convenience. Built in late 2018, this home boasts a spacious open floor plan with elegant touches and high-quality finishes throughout. Step onto the charming covered front patio and into the first floor, where gleaming wood-look floors lead you to a spacious living and dining room, perfect for entertaining. The kitchen is a chef’s dream, complete with beautiful espresso cabinets, a pantry, a high-top breakfast bar, and sparkling granite countertops. Stainless steel appliances, make this kitchen as functional as it is beautiful. Upstairs you'll find a spacious loft area, ideal for a home office or additional living space. The king-sized master bedroom features two walk-in closets and a luxurious en-suite bathroom with a dual vanity, large walk-in shower, and separate water closet. Two additional bedrooms, a full guest bathroom, and a conveniently located laundry room complete the second floor. Every detail has been considered in this move-in ready home, from the 2” wood faux blinds throughout to the ceiling fans installed in all bedrooms, the living room, and the loft. Energy-efficient insulated windows keep your electricity bills low, and hurricane shutters provide peace of mind. The Landings at Alafia is a small, Gated Community that offers a community pool. With no CDD and a low HOA that includes water, sewer, lawn maintenance, and pool maintenance, you’ll enjoy a maintenance-free lifestyle. Located just one mile from the I-75 entrance, this home is close to shopping, dining, and you can even walk to a brand-new Starbucks. Super close to Downtown Tampa, Ybor and the Tampa airport. The award-winning Gulf Beaches are just an hour away. Don’t miss your chance to own this hidden gem in a prime location. Schedule your viewing today and make this beautiful townhome your own!

    Zillow last checked:

    Listing updated:

    Listed by:

    Karen Woods 802-310-4946,

    RE/MAX REALTY UNLIMITED 813-684-0016

    Bought with:

    Joan Byrd, 645336

    CENTURY 21 CIRCLE

    Source: Stellar MLS,MLS#: T3538392MLS LogoOriginating MLS: Tampa

    Facts & features

    Interior

    Bedrooms & bathrooms
    • Bedrooms: 3
    • Bathrooms: 3
    • Full bathrooms: 2
    • 1/2 bathrooms: 1
    Rooms
    • Room types: Loft
    Primary bedroom
    • Features: Shower No Tub, Walk-In Closet(s)
    • Level: Second
    • Dimensions: 16x11
    Kitchen
    • Features: Ceiling Fan(s), Pantry, Granite Counters
    • Level: First
    • Dimensions: 12x11
    Living room
    • Features: Ceiling Fan(s)
    • Level: First
    • Dimensions: 12x16
    Loft
    • Features: Walk-In Closet(s)
    • Level: Second
    Heating
    • Central
    Cooling
    • Central Air
    Appliances
    • Included: Dishwasher, Dryer, Electric Water Heater, Microwave, Range, Washer
    • Laundry: Laundry Closet
    Features
    • Ceiling Fan(s), Open Floorplan, PrimaryBedroom Upstairs, Solid Surface Counters, Walk-In Closet(s)
    • Flooring: Carpet, Ceramic Tile, Laminate
    • Doors: Sliding Doors
    • Windows: Hurricane Shutters
    • Has fireplace: No
    • Common walls with other units/homes: End Unit
    Interior area
    • Total structure area: 2,028
    • Total interior livable area: 1,764 sqft

    Property

    Parking
    • Total spaces: 1
    • Parking features: Guest
    • Attached garage spaces: 1
    Features
    • Levels: Two
    • Stories: 2
    • Patio & porch: Front Porch
    • Exterior features: Irrigation System, Lighting, Rain Gutters, Sidewalk
    Lot
    • Size: 2,888 Square Feet
    Details
    • Parcel number: U203020A7T00000000042.0
    • Zoning: PD
    • Special conditions: None

    Construction

    Type & style
    • Home type: Townhouse
    • Property subtype: Townhouse
    Materials
    • Block, HardiPlank Type, Stucco
    • Foundation: Slab
    • Roof: Shingle
    Condition
    • New construction: No
    • Year built: 2018

    Utilities & green energy

    • Sewer: Public Sewer
    • Water: Public
    • Utilities for property: Cable Connected, Electricity Connected, Sewer Connected, Street Lights
    Green energy
    • Energy efficient items: Appliances, HVAC

    Community & HOA

    Community
    • Features: Deed Restrictions, Gated Community - Guard, Irrigation-Reclaimed Water, Pool
    • Pet fee: $0 monthly
    • Subdivision: LANDINGS AT ALAFIA
    HOA
    • Has HOA: Yes
    • Services included: Common Area Taxes, Community Pool, Reserve Fund, Insurance, Maintenance Grounds, Pool Maintenance, Sewer, Water
    • HOA fee: $267 monthly
    • HOA name: Premier Property Management
    • HOA phone: 813-988-3233
    Location
    • Region: Riverview

    Financial & listing details

    • Price per square foot: $173/sqft
    • Tax assessed value: $251,665
    • Annual tax amount: $3,826
    • Date on market: 7/1/2024
    • Cumulative days on market: 6 days
    • Listing terms: Cash,Conventional,FHA,VA Loan
    • Ownership: Fee Simple
    • Total actual rent: 0
    • Electric utility on property: Yes
    • Road surface type: Paved

    Price history

    DateEventPrice
    8/9/2024Sold$305,000$173/sqft
    Source: Stellar MLS #T3538392 Report a problem
    7/7/2024Pending sale$305,000$173/sqft
    Source: Stellar MLS #T3538392 Report a problem
    7/1/2024Listed for sale$305,000+50.8%$173/sqft
    Source: Stellar MLS #T3538392 Report a problem
    9/17/2018Sold$202,300+2.5%$115/sqft
    Source: Stellar MLS #L4725544 Report a problem
    6/12/2018Listing removed$197,400$112/sqft
    Source: Highland Homes Report a problem
    6/2/2018Listed for sale$197,400$112/sqft
    Source: Highland Homes Report a problem

    Public tax history

    YearProperty taxesTax assessment
    2025$4,370 +9.8%$251,665 +3.8%
    2024$3,979 +4%$242,537 +3%
    2023$3,826 -4.7%$235,473 +18.8%
    2022$4,016 +10.3%$198,202 +10%
    2021$3,643 +11.4%$180,184 +10%
    2020$3,270 -7.7%$163,804 +0.3%
    2019$3,543 $163,354 +3266%
    2018$3,543 +3839.2%$4,853
    2017$90 $4,853
    Find assessor info on the county website

    Neighborhood: 33578

    Nearby schools

    GreatSchools rating
    Get a cash offer in 3 minutes
    Find out how much your home could sell for in as little as 3 minutes with a no-obligation cash offer.
    Estimated market value
    $291,700
    Get a cash offer in 3 minutes
    Find out how much your home could sell for in as little as 3 minutes with a no-obligation cash offer.
    Estimated market value
    $291,700