You won’t want to miss this custom Club Crest gem – there won’t be anything else like it! This sprawling multi-level home features 4 bedrooms, 3 bathrooms, and a custom 3-car garage (with higher clearance!). As you enter you will feel welcomed into the open formal sitting area with a huge bay window, that floods the home with an abundance of natural light. Adjacent is the spacious formal dining room and the gourmet kitchen that features custom oak cabinets, granite transformation countertops, a massive island, incredible natural lighting, and ample storage space. The high-quality tile floors add warmth and charm throughout. The upper level offers a spacious and inviting expanded primary bedroom with an en-suite bathroom featuring custom tile, luxury vinyl flooring, double sinks, full shower with custom design glass enclosure and a relaxing Jacuzzi tub. As if that’s not enough to fall in love, the primary walk-in closet offers so much room, you could almost use it as another bedroom! The upper level also includes two massive secondary bedrooms and a full bath. The lower level features a huge family room with a gas fireplace, a spacious laundry room with storage, and an adjacent powder room. The basement includes a large utility room with storage space, an open bonus room currently used as a bedroom with an egress window, and the 4th bedroom (no closet). Enjoy our beautiful Colorado summer out back on the custom paver patio with a gas fire pit and an expanded covered deck that is perfect for entertaining or relaxing. The yard is a gardener’s dream with the amount of space, the stunning shrubs and perennials, the lush green grass, and the privacy of backing to a greenbelt. The sellers have meticulously maintained this home and it shows! Be sure to see it while it’s still available!
Sold for $717,511
Street View
$717,511
9648 W 74th Place, Arvada, CO 80005
4beds
3,136sqft
Single Family Residence
Built in 1973
8,202 Square Feet Lot
$733,200 Zestimate®
$229/sqft
$3,828 Estimated rent
Home value
$733,200
$697,000 - $777,000
$3,828/mo
Zestimate® history
Owner options
List your home for rent
$3,828/mo
Rent Zestimate®
Find your next renter with Zillow Rental Manager. Plus, with online applications, you can quickly screen prospective tenants – for free.
$3,828/mo
Rent Zestimate®
Refinance and save
$4,408/mo
Est. payment
Refinancing to a lower rate could help reduce your monthly payments and save thousands over the life of the loan.
$4,408/mo
Est. payment
Explore your selling options
Work with a Zillow partner agent
Leverage their expertise and Zillow's premium Showcase listings to get your home seen by more buyers.
Get startedList with your own agent
Get your home in front of millions of buyers by listing it on Zillow.
Learn how to do itSell it yourself
Take full control of how buyers see your home on Zillow by listing For Sale by Owner (FSBO).
List your homeWhat's special
Zillow last checked:
Listing updated:
Listed by:
Michelle McWilliams 303-946-4104,
McWilliams Team Realty Inc.,
Shelbi Souther 303-437-4285,
McWilliams Team Realty Inc.
Bought with:
Nicole Pollack
Compass - Denver
Source: REcolorado as distributed by MLS GRID,MLS#: 8402470
Facts & features
Interior
Bedrooms & bathrooms
- Bedrooms: 4
- Bathrooms: 3
- Full bathrooms: 2
- 1/2 bathrooms: 1
Primary bedroom
- Description: Wow! Massive Walk In Closet
- Level: Upper
Bedroom
- Description: Ceiling Fan, Big Picture Window, Lots Of Natural Light!
- Level: Upper
Bedroom
- Description: Large Picture Window, Ceiling Fan, Neutral Carpet, Deep Closet Space
- Level: Upper
Bedroom
- Description: Currently Used As An Office, Egress Window, No Closet, Berber Carpet
- Level: Basement
Primary bathroom
- Description: 5 Piece En-Suite With Jacuzzi Tub, Double Sinks And Private Commode
- Level: Upper
Bathroom
- Description: Oak Vanity, Luxury Vinyl, Full Size Tub
- Level: Upper
Bathroom
- Description: Vinyl Flooring, Vanity With Storge
- Level: Lower
Bonus room
- Description: Currently Used As Guest Space With Egress Window, Tons Of Enclosed Storage
- Level: Basement
Dining room
- Description: Like New Neutral Carpet
- Level: Main
Family room
- Description: Impressive Room With Gas Fireplace, And Lots Of Natural Light
- Level: Lower
Kitchen
- Description: Eat In Kitchen, Custom Cabinets, Pull Out Shelves, Some New Appliances, Beautiful Tile Floor
- Level: Main
Laundry
- Description: Vinyl Flooring, Great Storage, Washer And Dryer Included
- Level: Lower
Living room
- Description: Huge Bay Window, Neutral Carpet, Large Picture Windows!
- Level: Main
Utility room
- Description: Newer Furnace, Abundant Storage Space
- Level: Basement
Heating
- Forced Air
Cooling
- Central Air
Appliances
- Included: Cooktop, Dishwasher, Disposal, Double Oven, Dryer, Gas Water Heater, Microwave, Refrigerator, Washer
- Laundry: In Unit
Features
- Ceiling Fan(s), Five Piece Bath, Granite Counters, High Speed Internet, Kitchen Island, Primary Suite, Smoke Free, Walk-In Closet(s)
- Flooring: Carpet, Linoleum, Tile, Vinyl
- Windows: Double Pane Windows, Window Coverings, Window Treatments
- Basement: Finished
- Number of fireplaces: 1
- Fireplace features: Family Room
- Common walls with other units/homes: No Common Walls
Interior area
- Total structure area: 3,136
- Total interior livable area: 3,136 sqft
- Finished area above ground: 2,346
- Finished area below ground: 790
Property
Parking
- Total spaces: 3
- Parking features: Garage - Attached
- Attached garage spaces: 3
Features
- Levels: Multi/Split
- Entry location: Ground
- Patio & porch: Covered, Deck, Patio
- Exterior features: Fire Pit, Garden
- Fencing: Partial
Lot
- Size: 8,202 Square Feet
- Features: Greenbelt, Irrigated, Landscaped, Sprinklers In Front, Sprinklers In Rear
Details
- Parcel number: 101234
- Special conditions: Standard
Construction
Type & style
- Home type: SingleFamily
- Architectural style: Traditional
- Property subtype: Single Family Residence
Materials
- Frame, Metal Siding
- Foundation: Concrete Perimeter
- Roof: Composition
Condition
- Updated/Remodeled
- Year built: 1973
Utilities & green energy
- Sewer: Public Sewer
- Water: Public
- Utilities for property: Cable Available, Electricity Connected, Internet Access (Wired), Natural Gas Connected, Phone Connected
Community & HOA
Community
- Security: Carbon Monoxide Detector(s), Smoke Detector(s), Video Doorbell
- Subdivision: Club Crest South
HOA
- Has HOA: No
Location
- Region: Arvada
Financial & listing details
- Price per square foot: $229/sqft
- Tax assessed value: $678,984
- Annual tax amount: $3,478
- Date on market: 4/25/2024
- Listing terms: Cash,Conventional,FHA,VA Loan
- Exclusions: Sellers Personal Property, Shelves In Garage, Work Bench, , Butterflies On The Fence, Flower Pots And Yard Decorations, Special Rocks, Hoses & Containers, Storage Unit On Patio, Taupe Curtains Hanging In The Basement, Bird Feeder- The Following Yard Perennials Will Have A Portion Of The Plant Removed: Iris', Peonies, Butterfly Bush, Love Lies Bleeding, Columbines, Mother Of Hens, Asters, Lilac, And Hosta`s.
- Ownership: Corporation/Trust
- Electric utility on property: Yes
- Road surface type: Paved
Price history
| Date | Event | Price |
|---|---|---|
| 6/7/2024 | Sold | $717,511+10.4%$229/sqft |
Source:  REcolorado as distributed by MLS GRID #8402470 Report a problem REcolorado as distributed by MLS GRID #8402470 Report a problem | ||
| 4/29/2024 | Pending sale | $650,000$207/sqft |
Source: REcolorado as distributed by MLS GRID #8402470 Report a problem | ||
| 4/25/2024 | Listed for sale | $650,000$207/sqft |
Source:  IRES as distributed by MLS GRID #1007966 Report a problem IRES as distributed by MLS GRID #1007966 Report a problem | ||
Public tax history
| Year | Property taxes | Tax assessment |
|---|---|---|
| 2025 | $3,473 -0.1% | $42,437 -0.3% |
| 2024 | $3,478 +41.6% | $42,557 |
| 2023 | $2,457 -1.6% | $42,557 +32.8% |
| 2022 | $2,497 +5.3% | $32,034 -2.8% |
| 2021 | $2,371 | $32,956 +3.9% |
| 2020 | $2,371 +1.4% | $31,720 |
| 2019 | $2,339 +22.3% | $31,720 +18.6% |
| 2018 | $1,913 | $26,735 |
| 2017 | $1,913 +9.8% | $26,735 +2.6% |
| 2016 | $1,741 | $26,047 |
| 2015 | $1,741 +24.3% | $26,047 +19.5% |
| 2014 | $1,401 +6.4% | $21,794 |
| 2013 | $1,316 -36.4% | $21,794 +3.4% |
| 2012 | $2,070 -2% | $21,081 |
| 2011 | $2,113 +5.8% | $21,081 -2.6% |
| 2010 | $1,998 -1.9% | $21,650 |
| 2009 | $2,037 +0% | $21,650 -1.8% |
| 2008 | $2,037 +0.5% | $22,040 |
| 2007 | $2,027 +1% | $22,040 +1.5% |
| 2006 | $2,007 +0.3% | $21,720 +0.3% |
| 2005 | $2,000 +9.3% | $21,660 |
| 2004 | $1,830 +1.5% | $21,660 |
| 2003 | $1,803 +1.7% | $21,660 +3.1% |
| 2002 | $1,773 +18.4% | $21,000 +32.4% |
| 2001 | $1,497 -1% | $15,860 |
| 2000 | $1,512 | $15,860 |
Find assessor info on the county website
Neighborhood: Clubcrest South
Nearby homes
- $865,0005 bd4 ba2.9k sqft9628 W 74th Pl, Arvada, CO 80005Sold

- $644,6004 bd4 ba2.1k sqft9668 W 74th Pl, Arvada, CO 80005Off Market
- $700,0004 bd3 ba2.1k sqft9661 W 74th Pl, Arvada, CO 80005Sold
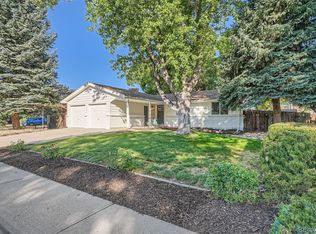
- $591,1003 bd3 ba2.2k sqft9626 W 74th Way, Arvada, CO 80005Off Market
- $518,8003 bd2 ba1.4k sqft9688 W 74th Pl, Arvada, CO 80005Off Market
- $673,6004 bd4 ba2.4k sqft9681 W 74th Pl, Arvada, CO 80005Off Market
- $516,2003 bd2 ba1.1k sqft9586 W 74th Way, Arvada, CO 80005Off Market
- $507,5003 bd2 ba2k sqft9676 W 74th Way, Arvada, CO 80005Off Market
Nearby schools
GreatSchools rating
- 7/10Warder Elementary SchoolGrades: PK-5Distance: 0.8 mi
- 3/10Pomona High SchoolGrades: 6-12Distance: 1.6 mi
- NAMoore Middle SchoolGrades: 6-8Distance: 2 mi
Schools provided by the listing agent
- Elementary: Warder
- Middle: Moore
- High: Pomona
- District: Jefferson County R-1
Source: REcolorado as distributed by MLS GRID. This data may not be complete. We recommend contacting the local school district to confirm school assignments for this home.
Get a cash offer in 3 minutes
Find out how much your home could sell for in as little as 3 minutes with a no-obligation cash offer.
Estimated market value
$733,200
Get a cash offer in 3 minutes
Find out how much your home could sell for in as little as 3 minutes with a no-obligation cash offer.
Estimated market value
$733,200
- Colorado
- Jefferson County
- Arvada
- 80005
- Clubcrest South
- 9648 W 74th Place
