This gorgeous 3,320 sq ft remodeled cedar home sits on nearly an acre, overlooking the signature 15th hole of the Cardinal course. Enjoy panoramic Twin Lakes views, a luxurious master suite, and an upstairs BONUS room and observation deck. Home features Brazilian cherry wood floors, custom cabinets. Outdoor living shines with a deep saltwater pool, spa, screened enclosure, pool house, and expansive covered entertaining areas. A rare Diamondhead property built for privacy, views, and unforgettable gatherings. Property sits on 3 parcels. Second driveway has crushed granite. 3320 square feet on a full acre does not tell the story behind this truly stunning golf course property - one of only 4 homes on the signature 15th hole of the Cardinal golf course in Diamondhead. Lot 1 of the Highlands features spectacular Twin Lakes and golf course views from the well designed kitchen, dining area, living room, master bedroom and bonus room upstairs featuring an outside observation deck. The corner stacked stone fireplace with granite hearth in the living room is a true gathering place with friends and family for winter fires. Beyond the oversized master bedroom, the master bath features a large wet area with jetted tub and shower heads from 2 directions. The double vanity highlights a granite countertop with 2 stone bowls. On demand hot water guarantees you never run out of hot water. An expansive covered breezeway with stacked stone and cedar columns leads to an indented covered porch on the pool house deck. There is direct access to the pool house bathroom from the deck, the pool and a pocket door inside. There is a pass-through window from the pool house to the deck with rough granite ice cream texture that is mirrored in the pool house bathroom vanity. The saltwater pool and the generous spa seating 6 is controlled from the I-Aqua Link app on your phone. This pool is one of the deepest private pools in Diamondhead at a depth of 8.5 feet. The 10x10 tanning ledge in the pool adds to the entertainment value. An outdoor shower and grilling area complete your ability to entertain. The entire pool and decking have a screen enclosure matching the 16 foot ceiling and roofline of the pool house creating outdoor living space. Not included in the pool house square footage is a 3rd garage that runs the length of the pool house featuring a built in work bench and work area with storage overhead. This is beyond a unique property and is priced to sell to those with vision and entertaining in mind.
Closed
Price Unknown
96489 Diamondhead Dr W, Diamondhead, MS 39525
3beds
3,320sqft
Residential, Single Family Residence
Built in 1979
0.86 Acres Lot
$625,200 Zestimate®
$--/sqft
$2,746 Estimated rent
Home value
$625,200
$594,000 - $656,000
$2,746/mo
Zestimate® history
Owner options
List your home for rent
$2,746/mo
Rent Zestimate®
Find your next renter with Zillow Rental Manager. Plus, with online applications, you can quickly screen prospective tenants – for free.
$2,746/mo
Rent Zestimate®
Refinance and save
$85/mo
Est. payment
Refinancing to a lower rate could help reduce your monthly payments and save thousands over the life of the loan.
$85/mo
Est. payment
Explore your selling options
Work with a Zillow partner agent
Leverage their expertise and Zillow's premium Showcase listings to get your home seen by more buyers.
Get startedList with your own agent
Get your home in front of millions of buyers by listing it on Zillow.
Learn how to do itSell it yourself
Take full control of how buyers see your home on Zillow by listing For Sale by Owner (FSBO).
List your homeWhat's special
Upstairs bonus roomPanoramic twin lakes viewsPool houseDeep saltwater poolScreened enclosureBrazilian cherry wood floorsOversized master bedroom
Zillow last checked:
Listing updated:
Listed by:
Bridget A Beck 228-209-3454,
Berkshire Hathaway HomeServices Preferred Properties
Bought with:
Melanie A Smith, S50326
RE/MAX Coast Delta Realty
Source: MLS United,MLS#: 4155428
Facts & features
Interior
Bedrooms & bathrooms
- Bedrooms: 3
- Bathrooms: 3
- Full bathrooms: 3
Heating
- Central, Electric, Heat Pump
Cooling
- Central Air, Electric
Appliances
- Included: Dishwasher, Disposal, Gas Cooktop, Refrigerator, Tankless Water Heater
Features
- Beamed Ceilings, Cathedral Ceiling(s), Ceiling Fan(s), Entrance Foyer, Granite Counters, Kitchen Island, Open Floorplan, Pantry, Primary Downstairs, Storage, Vaulted Ceiling(s), Walk-In Closet(s), Soaking Tub, Double Vanity
- Flooring: Ceramic Tile, Hardwood, Wood, Other, See Remarks
- Doors: French Doors
- Has fireplace: Yes
- Fireplace features: Hearth, Living Room, Wood Burning
Interior area
- Total structure area: 3,320
- Total interior livable area: 3,320 sqft
Property
Parking
- Total spaces: 3
- Parking features: Attached, Concrete, Driveway, Enclosed, See Remarks, Direct Access
- Attached garage spaces: 3
- Has uncovered spaces: Yes
Features
- Levels: Two
- Stories: 2
- Patio & porch: Deck, Enclosed, Patio, Porch, Screened
- Exterior features: Garden, Gas Grill, Lighting
- Has private pool: Yes
- Pool features: Gas Heat, Gunite, Heated, In Ground, Outdoor Pool, Pool Sweep, Pool/Spa Combo, Salt Water, Screen Enclosure, Waterfall
- Fencing: None
- Has view: Yes
- View description: Water
- Has water view: Yes
- Water view: Water
- Waterfront features: Lake, Lake Front, Waterfront
Lot
- Size: 0.86 Acres
- Dimensions: 189.6 x 351 x 170 x 86 x 145
- Features: Garden, Many Trees, On Golf Course, Open Lot, Views
Details
- Additional structures: Pool House
- Parcel number: 067f226054.000
Construction
Type & style
- Home type: SingleFamily
- Architectural style: Ranch
- Property subtype: Residential, Single Family Residence
Materials
- Cedar
- Foundation: Slab
- Roof: Architectural Shingles
Condition
- Move In Ready
- New construction: No
- Year built: 1979
Utilities & green energy
- Sewer: Public Sewer
- Water: Public
- Utilities for property: Electricity Connected, Water Available, Underground Utilities
Community & HOA
Community
- Features: Airport/Runway, Biking Trails, Boating, Clubhouse, Fishing, Fitness Center, Golf, Health Club, Hiking/Walking Trails, Lake, Marina, Near Entertainment, Park, Playground, Pool, Restaurant, RV / Boat Storage, Sidewalks, Sports Fields, Street Lights, Tennis Court(s)
- Subdivision: Highlands
HOA
- Has HOA: Yes
- Services included: Maintenance Grounds, Management
- HOA fee: $85 monthly
Location
- Region: Diamondhead
Financial & listing details
- Tax assessed value: $244,076
- Annual tax amount: $3,420
- Date on market: 7/10/2026
- Electric utility on property: Yes
Price history
| Date | Event | Price |
|---|---|---|
| 8/24/2026 | Sold | -- |
Source: MLS United #4155428 Report a problem | ||
| 7/29/2026 | Pending sale | $649,000$195/sqft |
Source: MLS United #4155428 Report a problem | ||
| 7/10/2026 | Listed for sale | $649,000+160.1%$195/sqft |
Source: MLS United #4155428 Report a problem | ||
| 8/8/2014 | Listing removed | $249,500$75/sqft |
Source: Coldwell Banker Coast Delta Realty #270255 Report a problem | ||
| 7/3/2014 | Listed for sale | $249,500-7.6%$75/sqft |
Source: Coldwell Banker Coast Delta Realty #270255 Report a problem | ||
| 11/9/2013 | Price change | $269,900-7.3%$81/sqft |
Source: Coldwell Banker Coast Delta Realty #270255 Report a problem | ||
| 6/5/2013 | Price change | $291,000+0.7%$88/sqft |
Source: Owner Report a problem | ||
| 3/7/2013 | Listed for sale | $289,000+1%$87/sqft |
Source: Owner Report a problem | ||
| 8/29/2012 | Listing removed | $286,000$86/sqft |
Source: Owner Report a problem | ||
| 2/28/2012 | Listed for sale | $286,000+7.9%$86/sqft |
Source: Owner Report a problem | ||
| 8/4/2011 | Listing removed | $265,000$80/sqft |
Source: My Castle Realty #76275246 Report a problem | ||
| 2/5/2011 | Listed for sale | $265,000$80/sqft |
Source: My Castle Realty #76275246 Report a problem | ||
Public tax history
| Year | Property taxes | Tax assessment |
|---|---|---|
| 2025 | $2,453 | $27,049 |
| 2024 | $2,453 +2.3% | $27,049 +1.2% |
| 2023 | $2,399 0% | $26,741 |
| 2022 | $2,400 | $26,741 |
| 2021 | $2,400 | $26,741 +2.4% |
| 2020 | $2,400 -2.7% | $26,106 |
| 2019 | $2,466 +60.1% | $26,106 +36.5% |
| 2018 | $1,541 | $19,124 |
| 2017 | $1,541 -20.7% | $19,124 |
| 2016 | $1,943 | $19,124 +6.7% |
| 2015 | $1,943 +1.8% | $17,930 |
| 2014 | $1,909 +3.1% | $17,930 |
| 2013 | $1,851 -0.2% | $17,930 |
| 2012 | $1,856 +34.1% | $17,930 -8.2% |
| 2011 | $1,384 -2.4% | $19,522 -2% |
| 2010 | $1,418 | $19,917 |
| 2009 | $1,418 -6.5% | $19,917 |
| 2008 | $1,516 | $19,917 +36.5% |
| 2007 | -- | $14,587 |
| 2006 | -- | $14,587 |
| 2005 | -- | $14,587 |
| 2004 | -- | $14,587 |
| 2003 | -- | $14,587 |
| 2002 | -- | $14,587 +11% |
| 2001 | -- | $13,145 +4.1% |
| 2000 | -- | $12,622 |
Find assessor info on the county website
Neighborhood: 39525
Nearby homes
- $465,2003 bd2 ba2.8k sqft96491 Diamondhead Dr W, Diamondhead, MS 39525Off Market

- $289,3003 bd3 ba2.2k sqft960 Laa La Way, Diamondhead, MS 39525Off Market
- $203,8002 bd2 ba1.5k sqft96488 Diamondhead Dr W, Diamondhead, MS 39525Off Market
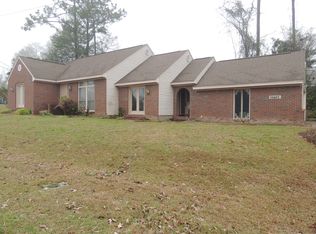
- $--3 bd2 ba2.9k sqft96493 Diamondhead Dr W, Diamondhead, MS 39525Sold

- $205,3003 bd1 ba1.9k sqft96484 Diamondhead Dr W, Diamondhead, MS 39525Off Market
- $272,100-- bd-- ba1.8k sqft963 Laa La Way, Diamondhead, MS 39525Off Market
- $203,8003 bd1 ba2.2k sqft96490 Diamondhead Dr W, Diamondhead, MS 39525Off Market
- $270,9003 bd3 ba1.5k sqft962 Laa La Way, Diamondhead, MS 39525Off Market
Nearby schools
GreatSchools rating
- 10/10East Hancock Elementary SchoolGrades: PK-5Distance: 1.9 mi
- 6/10Hancock Middle SchoolGrades: 6-8Distance: 5 mi
- 8/10Hancock High SchoolGrades: 9-12Distance: 5.2 mi
Schools provided by the listing agent
- Elementary: East Hancock
- Middle: Hancock Middle School
- High: Hancock
Source: MLS United. This data may not be complete. We recommend contacting the local school district to confirm school assignments for this home.
Sell for more on Zillow
Get a Zillow Showcase℠ listing at no additional cost and you could sell for .
$625,200
2% more
+$12,504
With Zillow Showcase(estimated)
$637,704
Sell for more on Zillow
Get a Zillow Showcase℠ listing at no additional cost and you could sell for .
$625,200
2% more
+$12,504
With Zillow Showcase(estimated)
$637,704
- Mississippi
- Hancock County
- Diamondhead
- 39525
- 96489 Diamondhead Dr W
