Skip main navigation
Sold for $230,000
  • $230,000

    9649 Beech Daly Rd, Redford, MI 48239

    3beds
    2,240sqft
    Single Family Residence
    Built in 1972
    8,712 Square Feet Lot
    $230,200 Zestimate®
    $103/sqft
    $2,157 Estimated rent

    Home value

    $230,200

    $214,000 - $246,000

    $2,157/mo

    Zestimate® history
    Loading
    Loading...

    Owner options

    List your home for rent

    $2,157/mo

    Rent Zestimate®

    Find your next renter with Zillow Rental Manager. Plus, with online applications, you can quickly screen prospective tenants – for free.

    Learn more

    $2,157/mo

    Rent Zestimate®

    Refinance and save

    $1,662/mo

    Est. payment

    Refinancing to a lower rate could help reduce your monthly payments and save thousands over the life of the loan.

    See today's rates

    $1,662/mo

    Est. payment

    Explore your selling options

    Work with a Zillow partner agent

    Leverage their expertise and Zillow's premium Showcase listings to get your home seen by more buyers.

    Get started

    List with your own agent

    Get your home in front of millions of buyers by listing it on Zillow.

    Learn how to do it

    Sell it yourself

    Take full control of how buyers see your home on Zillow by listing For Sale by Owner (FSBO).

    List your home

    What's special

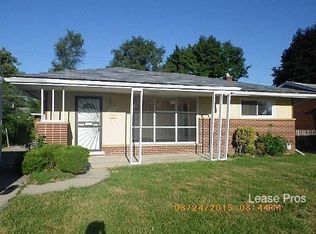
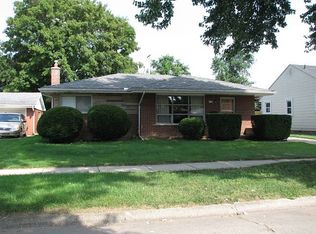
    ****OPEN HOUSE CANCELED!!!******Discover the inviting allure of this fully remodeled home located on a large corner lot in a prime location in Redford Charter Township. This home is ready for you to move in and begin your next chapter! The kitchen is thoughtfully designed with matching appliances and a convenient eat up peninsula, providing both functionality and a contemporary aesthetic for culinary endeavors. The kitchen opens to an ample dining area and spills into the beautiful private three season room which offers a delightful space for outdoor entertaining enjoyment, while a large covered welcoming front porch is waiting for your lounge chairs. With three bedrooms and two bathrooms, this residence offers comfortable living spaces for a variety of needs. The finished basement provides more comfortable living/entertaining/workout space. There's a workshop for the DIY types, great storage and laundry/fruit cellar space that's second to none. Check out the extra large 2 car garage with workshop space and storage above and its conveniently side facing. We invite you to experience the lifestyle this charming property affords!! A huge extra benefit is the hardwired whole house solar generator included in the sale! Ask me for more info and make your showing appointment today!

    Zillow last checked:

    Listing updated:

    Listed by:

    Stacey Krohn 248-496-4251,

    Real Estate One-Southgate

    Bought with:

    Delaney Biggs, 6501455012

    Ray Anthony Real Estate LLC

    Source: Realcomp II,MLS#: 20261042614MLS Logo

    Facts & features

    Interior

    Bedrooms & bathrooms
    • Bedrooms: 3
    • Bathrooms: 2
    • Full bathrooms: 2
    Bedroom
    • Level: Entry
    • Area: 144
    • Dimensions: 12 X 12
    Bedroom
    • Level: Entry
    • Area: 110
    • Dimensions: 10 X 11
    Bedroom
    • Level: Entry
    • Area: 132
    • Dimensions: 11 X 12
    Other
    • Level: Entry
    • Area: 40
    • Dimensions: 8 X 5
    Other
    • Level: Basement
    • Area: 48
    • Dimensions: 8 X 6
    Laundry
    • Level: Basement
    • Area: 255
    • Dimensions: 17 X 15
    Living room
    • Level: Entry
    • Area: 238
    • Dimensions: 17 X 14
    Heating
    • Forced Air, Natural Gas
    Cooling
    • Ceiling Fans, Central Air
    Appliances
    • Included: Dishwasher, Dryer, Free Standing Electric Range, Free Standing Refrigerator, Microwave, Washer
    • Laundry: Laundry Room
    Features
    • Basement: Finished,Full
    • Has fireplace: No
    Interior area
    • Total interior livable area: 2,240 sqft
    • Finished area above ground: 1,120
    • Finished area below ground: 1,120

    Property

    Parking
    • Total spaces: 2
    • Parking features: Two Car Garage, Detached, Driveway, Electricityin Garage, Garage Door Opener, Oversized, Side Entrance, Workshop In Garage
    • Garage spaces: 2
    Features
    • Levels: One
    • Stories: 1
    • Entry location: GroundLevelwSteps
    • Patio & porch: Covered, Enclosed, Patio, Porch
    • Exterior features: Awnings
    • Pool features: None
    • Fencing: Back Yard,Fenced
    Lot
    • Size: 8,712 Square Feet
    • Dimensions: 80 x 110
    • Features: Corner Lot
    Details
    • Parcel number: 79035010545000
    • Special conditions: Short Sale No,Standard

    Construction

    Type & style
    • Home type: SingleFamily
    • Architectural style: Ranch
    • Property subtype: Single Family Residence
    Materials
    • Brick
    • Foundation: Basement, Poured
    • Roof: Asphalt
    Condition
    • Quick Delivery Home
    • New construction: Yes
    • Year built: 1972
    • Major remodel year: 2026

    Utilities & green energy

    • Electric: Circuit Breakers, Generator
    • Sewer: Public Sewer
    • Water: Public
    • Utilities for property: Cable Available
    Green energy
    • Energy generation: PV Solar Arrays Direct Ownership

    Community & HOA

    Community
    • Subdivision: FRISCHKORNS GRAND DALE GARDENS SUB
    HOA
    • Has HOA: No
    Location
    • Region: Redford

    Financial & listing details

    • Price per square foot: $103/sqft
    • Tax assessed value: $40,677
    • Annual tax amount: $2,701
    • Date on market: 6/12/2026
    • Cumulative days on market: 5 days
    • Listing agreement: Exclusive Right To Sell
    • Listing terms: Cash,Conventional,FHA,Va Loan
    • Exclusions: Exclusion(s) Do Not Exist

    Price history

    DateEventPrice
    7/10/2026Sold$230,000+1.1%$103/sqft
    Source: Realcomp II #20261042614 Report a problem
    6/23/2026Pending sale$227,500$102/sqft
    Source: Realcomp II #20261042614 Report a problem
    6/12/2026Listed for sale$227,500$102/sqft
    Source: Realcomp II #20261042614 Report a problem

    Public tax history

    YearProperty taxesTax assessment
    2025-- $92,100 +11.1%
    2024-- $82,900 +17.3%
    2023-- $70,700 +5.7%
    2022-- $66,900 +11.1%
    2021-- $60,200
    2020$2,337 +10.5%$60,200 +10.1%
    2019$2,114 $54,700 +24%
    2018$2,114 $44,100 +7.6%
    2017-- $41,000 +7.9%
    2016$1,946 $38,000 +9.5%
    2015$1,946 -36.6%$34,700 +10.5%
    2013$3,070 +57.7%$31,400 -9%
    2012$1,946 $34,500 -13.8%
    2011-- $40,000 -34.1%
    2009-- $60,700 -16.8%
    2008-- $73,000 -11.1%
    2007-- $82,100 +5.4%
    2005$725 $77,900 +10.7%
    2003-- $70,400 +62%
    2001$1,704 +7.2%$43,458 +3.2%
    2000$1,589 $42,111
    Find assessor info on the county website

    Neighborhood: Grand Dale

    Nearby schools

    GreatSchools rating
    Get a cash offer in 3 minutes
    Find out how much your home could sell for in as little as 3 minutes with a no-obligation cash offer.
    Estimated market value
    $230,200
    Get a cash offer in 3 minutes
    Find out how much your home could sell for in as little as 3 minutes with a no-obligation cash offer.
    Estimated market value
    $230,200