Welcome to this exquisite 3-story END UNIT townhome with ROOFTOP DECK located in the desirable Prospect Village at Sterling! This home offers a perfect blend of luxury and modern amenities, ensuring a lifestyle of comfort and sophistication. Enjoy breathtaking views and outdoor entertaining on your private rooftop deck, perfect for relaxing or hosting gatherings. The heart of this home is its chef kitchen, featuring all Whirlpool appliances with a contemporary 5 burner gas range, 42” flat panel cabinets, and pristine quartz countertops. Designed for both style and functionality, this kitchen is a chef’s dream. Cozy up in the spacious living area featuring an elegant electric fireplace, adding warmth and ambiance to your home. This townhome boasts a contemporary open floor plan with high ceilings, abundant natural light, and premium finishes throughout. With three levels of living space, this home provides ample room for multiple bedrooms, bathrooms, and versatile living areas to suit your lifestyle needs. Located in the vibrant Prospect Village at Sterling Ranch, this townhome offers easy access to community amenities, parks, and trails. Experience the best of luxury living in a prime location. Schedule your showing today and make this stunning townhome your own!
Sold for $639,990
$639,990
9649 Browns Peak Cir, Littleton, CO 80125
4beds
2,291sqft
Townhouse
Built in 2024
1,699 Square Feet Lot
$624,600 Zestimate®
$279/sqft
$3,458 Estimated rent
Home value
$624,600
$593,000 - $662,000
$3,458/mo
Zestimate® history
Owner options
List your home for rent
$3,458/mo
Rent Zestimate®
Find your next renter with Zillow Rental Manager. Plus, with online applications, you can quickly screen prospective tenants – for free.
$3,458/mo
Rent Zestimate®
Refinance and save
$3,951/mo
Est. payment
Refinancing to a lower rate could help reduce your monthly payments and save thousands over the life of the loan.
$3,951/mo
Est. payment
Explore your selling options
Work with a Zillow partner agent
Leverage their expertise and Zillow's premium Showcase listings to get your home seen by more buyers.
Get startedList with your own agent
Get your home in front of millions of buyers by listing it on Zillow.
Learn how to do itSell it yourself
Take full control of how buyers see your home on Zillow by listing For Sale by Owner (FSBO).
List your homeWhat's special
Elegant electric fireplacePremium finishesBreathtaking viewsContemporary open floor planRooftop deckPrivate rooftop deckMultiple bedrooms
Zillow last checked:
Listing updated:
Listed by:
Non Member 000-000-0000,
Non Member
Bought with:
Dean Weissman
The Platinum Group
Source: elevateMLS,MLS#: 1326427
Facts & features
Interior
Bedrooms & bathrooms
- Bedrooms: 4
- Bathrooms: 3
- Full bathrooms: 2
- 1/2 bathrooms: 1
Heating
- Forced Air
Cooling
- Central Air
Appliances
- Included: Dishwasher, Disposal, Exhaust Fan, Microwave, Refrigerator
- Laundry: Main Level
Features
- High Speed Internet, Pantry
- Flooring: Carpet, Ceramic Tile, Wood Laminate
- Has basement: No
- Number of fireplaces: 1
- Fireplace features: Gas, One
- Common walls with other units/homes: End Unit
Interior area
- Total structure area: 2,291
- Total interior livable area: 2,291 sqft
- Finished area above ground: 2,291
- Finished area below ground: 0
Property
Parking
- Total spaces: 2
- Parking features: Attached, Garage Door Opener, Paved Driveway
- Attached garage spaces: 2
Features
- Levels: 3 Story
- Stories: 3
- Patio & porch: Composite, Enclosed
- Fencing: None
- Has view: Yes
- View description: Mountain(s)
Lot
- Size: 1,699 Square Feet
- Features: Foothill, Hiking Trail, Near Park, Near Shopping Center, HOA Required $, Landscaped
Details
- Parcel number: R0614500
Construction
Type & style
- Home type: Townhouse
- Property subtype: Townhouse
- Attached to another structure: Yes
Materials
- Brick, Masonite, Framed on Lot
- Foundation: Crawl Space
- Roof: Composite Shingle
Condition
- New Construction
- New construction: Yes
- Year built: 2024
Details
- Builder model: Panoramic
- Builder name: Dream Finders Homes LLC
Utilities & green energy
- Electric: 220 Volts in Garage
- Water: Municipal
Community & HOA
Community
- Features: Clubhouse, Fitness Center, Playground, Pool
- Security: Smart Home Security System
HOA
- Services included: Covenant Enforcement, Insurance, Management, Snow Removal
- HOA fee: $185 monthly
Location
- Region: Littleton
Financial & listing details
- Price per square foot: $279/sqft
- Annual tax amount: $3,466
- Date on market: 2/28/2025
- Listing terms: Cash,Conventional,FHA,VA Loan
Price history
| Date | Event | Price |
|---|---|---|
| 2/28/2025 | Listed for sale | $639,990$279/sqft |
Source:  elevateMLS #1326427 Report a problem elevateMLS #1326427 Report a problem | ||
| 2/26/2025 | Sold | $639,990-1.5%$279/sqft |
Source: elevateMLS #1326427 Report a problem | ||
| 12/19/2024 | Listed for sale | $649,990$284/sqft |
Source:  Dream Finders Homes Report a problem Dream Finders Homes Report a problem | ||
Public tax history
Tax history is unavailable.
Neighborhood: 80125
Nearby homes
- $639,9904 bd4 ba2.2k sqft9649 Browns Peak Cir, Littleton, CO 80125Sold
- $629,9903 bd4 ba1.9k sqft9647 Browns Peak Cir, Littleton, CO 80125Sold
- $555,0003 bd4 ba1.9k sqft9645 Browns Peak Cir, Littleton, CO 80125Sold
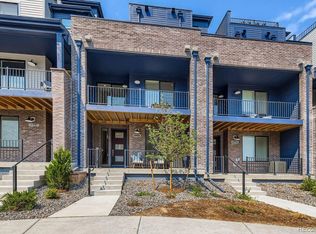
- $641,7294 bd4 ba2.2k sqft9643 Browns Peak Cir, Littleton, CO 80125Sold

- $668,2404 bd4 ba2.2k sqft9659 Browns Peak Cir, Littleton, CO 80125Sold
- $524,9903 bd3 ba1.4k sqft9650 Browns Peak Cir, Littleton, CO 80125Sold
- $668,2404 bd4 ba2.3k sqft9659 Browns Peak Cir, Littleton, CO 80125Sold
- $594,9903 bd4 ba1.9k sqft9657 Browns Peak Cir, Littleton, CO 80125Sold
Nearby schools
GreatSchools rating
- NARoxborough Elementary SchoolGrades: PK-2Distance: 0.7 mi
- 6/10Ranch View Middle SchoolGrades: 7-8Distance: 4.5 mi
- 9/10Thunderridge High SchoolGrades: 9-12Distance: 4.8 mi
Schools provided by the listing agent
- District: Douglas RE1
Source: elevateMLS. This data may not be complete. We recommend contacting the local school district to confirm school assignments for this home.
Get a cash offer in 3 minutes
Find out how much your home could sell for in as little as 3 minutes with a no-obligation cash offer.
Estimated market value
$624,600
Get a cash offer in 3 minutes
Find out how much your home could sell for in as little as 3 minutes with a no-obligation cash offer.
Estimated market value
$624,600
- Colorado
- Douglas County
- Littleton
- 80125
- 9649 Browns Peak Cir
Nearby cities
Nearby neighborhoods
Nearby zip codes
Other Littleton Topics
