CANT WAIT TO GET TO CAROL DR! Tucked back at the very end of the road is an 11 acre paradise waiting for you! This property features a 1328 sqft home with 3 bedrooms and 1 bathroom along with a 2 car detached garage (24x20), a bunkhouse (30x10) that houses the well and a wood-stove, a shed w/ attached lean-too (24x11) and a second shed (12x10). The 11 acre property backs up to the Roscommon Forest Management that gives you a whopping 56,000 acres to roam on atv's, snowmobiles and on horseback. Bring your friends up to deer camp and they'll all have plenty of space to hunt. Just down the road is the town of Saint Helen with it's 2400 acre All-Sports lake and the Saint Helen ORV Trailhead leading to countless miles of Pure MI trail riding. Need more fun? How about your own 120' Zip-Line across the back yard, or the greenhouse ready to grow whatever your hearts desire? You have to see this property to understand how special it really is!
Sold for $140,000
$140,000
9649 Carol Dr, Saint Helen, MI 48656
3beds
1,328sqft
Single Family Residence, Manufactured Home
Built in 1980
11 Acres Lot
$148,300 Zestimate®
$105/sqft
$816 Estimated rent
Home value
$148,300
$126,000 - $172,000
$816/mo
Zestimate® history
Owner options
List your home for rent
$816/mo
Rent Zestimate®
Find your next renter with Zillow Rental Manager. Plus, with online applications, you can quickly screen prospective tenants – for free.
$816/mo
Rent Zestimate®
Refinance and save
$945/mo
Est. payment
Refinancing to a lower rate could help reduce your monthly payments and save thousands over the life of the loan.
$945/mo
Est. payment
Explore your selling options
Work with a Zillow partner agent
Leverage their expertise and Zillow's premium Showcase listings to get your home seen by more buyers.
Get startedList with your own agent
Get your home in front of millions of buyers by listing it on Zillow.
Learn how to do itSell it yourself
Take full control of how buyers see your home on Zillow by listing For Sale by Owner (FSBO).
List your homeWhat's special
Zillow last checked:
Listing updated:
Listed by:
Matt Smith 989-486-9770,
Modern Realty
Bought with:
Tyler DuRussel, 6501448647
Modern Realty
Source: MiRealSource,MLS#: 50153676 Originating MLS: Saginaw Board of REALTORS
Originating MLS: Saginaw Board of REALTORSFacts & features
Interior
Bedrooms & bathrooms
- Bedrooms: 3
- Bathrooms: 1
- Full bathrooms: 1
Rooms
- Room types: Bedroom, Laundry, Living Room, Bathroom
Bedroom 1
- Level: First
- Area: 140
- Dimensions: 10 x 14
Bedroom 2
- Level: First
- Area: 156
- Dimensions: 13 x 12
Bedroom 3
- Level: First
- Area: 144
- Dimensions: 12 x 12
Bathroom 1
- Level: First
- Area: 70
- Dimensions: 10 x 7
Kitchen
- Level: First
- Area: 132
- Dimensions: 12 x 11
Heating
- Forced Air, Propane
Cooling
- Ceiling Fan(s)
Appliances
- Included: Gas Water Heater
- Laundry: First Floor Laundry
Features
- Pantry
- Has basement: No
- Has fireplace: No
Interior area
- Total structure area: 1,328
- Total interior livable area: 1,328 sqft
- Finished area above ground: 1,328
- Finished area below ground: 0
Property
Parking
- Total spaces: 2
- Parking features: Garage, Detached, Electric in Garage, Garage Door Opener, Garage Faces Side
- Garage spaces: 2
Features
- Levels: One
- Stories: 1
- Patio & porch: Porch
- Frontage type: Road
- Frontage length: 0
Lot
- Size: 11 Acres
- Features: Rural, Wooded
Details
- Additional structures: Shed(s)
- Parcel number: 0010150030040
- Zoning description: Residential
- Special conditions: Private
Construction
Type & style
- Home type: MobileManufactured
- Property subtype: Single Family Residence, Manufactured Home
Materials
- Vinyl Siding
- Foundation: Pillar/Post/Pier
Condition
- Year built: 1980
Utilities & green energy
- Sewer: Septic Tank
- Water: Private Well
Community & HOA
Community
- Subdivision: N/A
HOA
- Has HOA: No
Location
- Region: Saint Helen
Financial & listing details
- Price per square foot: $105/sqft
- Tax assessed value: $89,000
- Annual tax amount: $1,468
- Date on market: 8/29/2024
- Cumulative days on market: 29 days
- Listing agreement: Exclusive Right To Sell
- Listing terms: Cash
- Road surface type: Gravel
- Body type: Single Wide
Price history
| Date | Event | Price |
|---|---|---|
| 11/8/2024 | Sold | $140,000-6.4%$105/sqft |
Source:  MiRealSource #50153676 Report a problem MiRealSource #50153676 Report a problem | ||
| 9/27/2024 | Pending sale | $149,500$113/sqft |
Source:  MIDMLS #50153677 Report a problem MIDMLS #50153677 Report a problem | ||
| 8/30/2024 | Price change | $149,500-6%$113/sqft |
Source: MIDMLS #50153677 Report a problem | ||
| 8/29/2024 | Listed for sale | $159,000+94.2%$120/sqft |
Source: MiRealSource #50153676 Report a problem | ||
| 8/28/2019 | Sold | $81,875+25%$62/sqft |
Source: Public Record Report a problem | ||
| 6/25/2016 | Sold | $65,500-26.8%$49/sqft |
Source:  WWMLS #21119692 Report a problem WWMLS #21119692 Report a problem | ||
| 10/18/2006 | Sold | $89,500$67/sqft |
Source: Public Record Report a problem | ||
Public tax history
| Year | Property taxes | Tax assessment |
|---|---|---|
| 2025 | $328 +4.4% | $44,500 +5.7% |
| 2024 | $314 -76.8% | $42,100 +14.7% |
| 2023 | $1,355 -0.6% | $36,700 +18% |
| 2022 | $1,363 +11.3% | $31,100 -0.3% |
| 2021 | $1,225 | $31,200 -6.3% |
| 2020 | -- | $33,300 +3.7% |
| 2019 | $955 -8.5% | $32,100 +7.7% |
| 2018 | $1,043 | $29,800 -3.2% |
| 2016 | -- | $30,800 +2.3% |
| 2015 | -- | $30,100 -19.1% |
| 2014 | -- | $37,200 +14.1% |
| 2013 | -- | $32,600 +40.5% |
| 2012 | -- | $23,200 -25.2% |
| 2011 | $1,328 | $31,000 |
Find assessor info on the county website
Neighborhood: 48656
Nearby homes
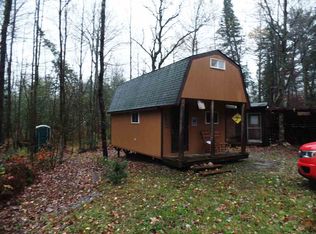
- $124,5001 bd-- ba360 sqft9590 Carol Dr, Saint Helen, MI 48656Off Market
- $195,700-- bd1 ba2k sqft9570 Carol Dr, Saint Helen, MI 48656Off Market
- $203,900-- bd1 ba1.5k sqft9449 Carol Dr, Saint Helen, MI 48656Off Market
- $169,7003 bd1 ba1.3k sqft9649 Carol, Saint Helen, MI 48656Off Market
- $160,000-- bd1 ba1.2k sqft9737 N Saint Helen Rd, Saint Helen, MI 48656Off Market
- $154,300-- bd1 ba1.3k sqft9500 Carol Dr, Saint Helen, MI 48656Off Market
- $109,600-- bd1 ba980 sqft9440 Terry Dr, Saint Helen, MI 48656Off Market
- $242,0003 bd1 ba1.1k sqft9482 N Saint Helen Rd, Saint Helen, MI 48656Sold
Nearby schools
GreatSchools rating
- 6/10Roscommon Elementary SchoolGrades: PK-4Distance: 9.8 mi
- 8/10Roscommon Middle SchoolGrades: 5-7Distance: 10 mi
- 6/10Roscommon High SchoolGrades: 7-12Distance: 10.2 mi
Schools provided by the listing agent
- District: Roscommon Area Public Schools
Source: MiRealSource. This data may not be complete. We recommend contacting the local school district to confirm school assignments for this home.
- Michigan
- Roscommon County
- Saint Helen
- 48656
- 9649 Carol Dr
Nearby cities
Nearby zip codes
Other Saint Helen Topics
