Discover the potential of 9649 Channing Hill Dr, a charming home that’s ready for a new owner to bring it back to its full glory. This property presents a fantastic opportunity for those looking to put their personal touch on a large residence in an incredible community. Upon entering, you'll find a bright and open floor plan. The spacious living area connects effortlessly to the dining and kitchen spaces, which are equipped with stainless steel appliances, ample cabinetry, huge walk-in pantry, and a massive kitchen island! The home features generously sized bedrooms, including a downstairs guest room or office. The primary suite with an en-suite bathroom and walk-in closet is located upstairs, along with 4 other bedrooms. Additionally, there's a flexible bonus space , 2nd floor laundry room, and an attached two-car garage! The exterior boasts a well-sized, landscaped yard—ideal for outdoor enjoyment. Roof current has solar panels not included in the listing price, panel payments will need to be transferred to new homeowners, removed, or paid off in addition to listing price. This property is situated in a friendly neighborhood with convenient access to local amenities, parks, and schools. Bring your vision and TLC to and turn this house into your dream home. Schedule a visit today to explore its possibilities!
Sold for $360,390
$360,390
9649 CHANNING HILL DRIVE, SUN CITY CENTER, FL 33573
6beds
2,614sqft
Single Family Residence
Built in 2020
5,509 Square Feet Lot
$380,400 Zestimate®
$138/sqft
$2,827 Estimated rent
Home value
$380,400
$361,000 - $399,000
$2,827/mo
Zestimate® history
Owner options
List your home for rent
$2,827/mo
Rent Zestimate®
Find your next renter with Zillow Rental Manager. Plus, with online applications, you can quickly screen prospective tenants – for free.
$2,827/mo
Rent Zestimate®
Refinance and save
$2,510/mo
Est. payment
Refinancing to a lower rate could help reduce your monthly payments and save thousands over the life of the loan.
$2,510/mo
Est. payment
Explore your selling options
Work with a Zillow partner agent
Leverage their expertise and Zillow's premium Showcase listings to get your home seen by more buyers.
Get startedList with your own agent
Get your home in front of millions of buyers by listing it on Zillow.
Learn how to do itSell it yourself
Take full control of how buyers see your home on Zillow by listing For Sale by Owner (FSBO).
List your homeWhat's special
Zillow last checked:
Listing updated:
Listed by:
Gina Bartel 708-781-8205,
FLORIDA EXECUTIVE REALTY 813-327-7807
Bought with:
Jason McIntosh, 3335722
RE/MAX REALTY UNLIMITED
Source: Stellar MLS,MLS#: T3545192 Originating MLS: Pinellas Suncoast
Originating MLS: Pinellas Suncoast
Facts & features
Interior
Bedrooms & bathrooms
- Bedrooms: 6
- Bathrooms: 3
- Full bathrooms: 3
Primary bedroom
- Features: Walk-In Closet(s)
- Level: Second
- Dimensions: 13x17
Other
- Features: Built-in Closet
- Level: Second
- Dimensions: 11x11
Bedroom 2
- Features: Built-in Closet
- Level: First
- Dimensions: 12x10
Bedroom 3
- Features: Built-in Closet
- Level: Second
- Dimensions: 12x10
Bedroom 4
- Features: Built-in Closet
- Level: Second
- Dimensions: 13x12
Bedroom 5
- Features: Built-in Closet
- Level: Second
- Dimensions: 10x11
Dining room
- Level: First
- Dimensions: 12x14
Kitchen
- Level: First
- Dimensions: 11x14
Living room
- Level: First
- Dimensions: 16x16
Loft
- Level: Second
- Dimensions: 15x10
Heating
- Central
Cooling
- Central Air
Appliances
- Included: Dishwasher, Disposal, Gas Water Heater, Microwave, Range, Range Hood, Refrigerator, Washer
- Laundry: Laundry Room, Upper Level
Features
- Ceiling Fan(s), Kitchen/Family Room Combo, Living Room/Dining Room Combo, Open Floorplan, PrimaryBedroom Upstairs, Split Bedroom, Walk-In Closet(s)
- Flooring: Carpet, Laminate, Tile
- Has fireplace: Yes
Interior area
- Total structure area: 2,960
- Total interior livable area: 2,614 sqft
Property
Parking
- Total spaces: 2
- Parking features: Garage - Attached
- Attached garage spaces: 2
Features
- Levels: Two
- Stories: 2
- Exterior features: Private Mailbox, Sidewalk
Lot
- Size: 5,509 Square Feet
Details
- Parcel number: U193120B8800001500031.0
- Zoning: PD
- Special conditions: None
Construction
Type & style
- Home type: SingleFamily
- Property subtype: Single Family Residence
Materials
- Stucco
- Foundation: Block
- Roof: Shingle
Condition
- New construction: No
- Year built: 2020
Utilities & green energy
- Sewer: Public Sewer
- Water: Public
- Utilities for property: BB/HS Internet Available, Cable Available, Electricity Available, Solar, Street Lights
Community & HOA
Community
- Features: Clubhouse, Community Mailbox, Deed Restrictions, Playground, Pool, Sidewalks
- Pet fee: $0 monthly
- Subdivision: BELMONT SOUTH PH 2D & PASEO AL
HOA
- Has HOA: Yes
- Services included: Other, Pool Maintenance
- HOA fee: $11 monthly
- HOA name: Home River Grp Anton Aubrey
- HOA phone: 813-600-5090
Location
- Region: Ruskin
Financial & listing details
- Price per square foot: $138/sqft
- Tax assessed value: $323,159
- Annual tax amount: $8,830
- Date on market: 7/30/2024
- Cumulative days on market: 40 days
- Listing terms: Cash,Conventional,FHA,VA Loan
- Ownership: Fee Simple
- Total actual rent: 0
- Electric utility on property: Yes
- Road surface type: Asphalt
Price history
| Date | Event | Price |
|---|---|---|
| 10/28/2024 | Sold | $360,390+3%$138/sqft |
Source:  Stellar MLS #T3545192 Report a problem Stellar MLS #T3545192 Report a problem | ||
| 9/9/2024 | Pending sale | $349,900$134/sqft |
Source: Stellar MLS #T3545192 Report a problem | ||
| 8/19/2024 | Price change | $349,900-1.4%$134/sqft |
Source: Stellar MLS #T3545192 Report a problem | ||
| 7/30/2024 | Listed for sale | $355,000+36.5%$136/sqft |
Source: Stellar MLS #T3545192 Report a problem | ||
| 8/6/2020 | Sold | $260,000$99/sqft |
Source: Public Record Report a problem | ||
Public tax history
| Year | Property taxes | Tax assessment |
|---|---|---|
| 2025 | $8,788 -2.4% | $323,159 +7.7% |
| 2024 | $9,005 +2% | $300,139 +10% |
| 2023 | $8,830 +19.1% | $272,854 +10% |
| 2022 | $7,412 +3% | $248,049 +10% |
| 2021 | $7,196 +142.5% | $225,499 +568.8% |
| 2020 | $2,967 | $33,716 |
Find assessor info on the county website
Neighborhood: Belmont
Nearby homes
- $358,000-- bd2 ba2.4k sqft9645 Channing Hill Dr, Ruskin, FL 33573Off Market
- $319,700-- bd2 ba1.9k sqft9653 Channing Hill Dr, Ruskin, FL 33573Off Market
- $285,500-- bd2 ba1.2k sqft9643 Channing Hill Dr, Ruskin, FL 33573Off Market
- $319,0003 bd2 ba1.4k sqft9638 Lemon Drop Loop, Sun City Center, FL 33573Sold
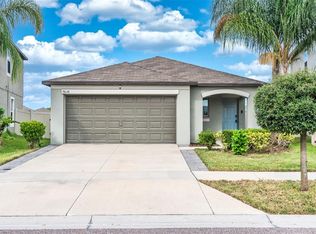
- $350,0004 bd3 ba1.9k sqft9640 Lemon Drop Loop, Ruskin, FL 33573Sold
- $425,0005 bd3 ba2.2k sqft9641 Channing Hill Dr, Ruskin, FL 33573Sold
- $342,3005 bd2 ba2.2k sqft9655 Channing Hill Dr, Ruskin, FL 33573Off Market
- $340,5004 bd2 ba1.8k sqft9648 Channing Hill Dr, Ruskin, FL 33573Off Market
Nearby schools
GreatSchools rating
- 5/10Belmont Elementary SchoolGrades: PK-5Distance: 0.4 mi
- 3/10Eisenhower Middle SchoolGrades: 6-8Distance: 2 mi
- 3/10Jule F Sumner High SchoolGrades: 9-12Distance: 1.5 mi
Get a cash offer in 3 minutes
Find out how much your home could sell for in as little as 3 minutes with a no-obligation cash offer.
Estimated market value
$380,400
Get a cash offer in 3 minutes
Find out how much your home could sell for in as little as 3 minutes with a no-obligation cash offer.
Estimated market value
$380,400
- Florida
- Hillsborough County
- Sun City Center
- 33573
- Belmont
- 9649 CHANNING HILL DRIVE
Nearby cities
Nearby neighborhoods
Nearby zip codes
Other Sun City Center Topics
