Welcome to one of the most beautifully upgraded single-level homes in the highly sought-after Eastmark community!
From the moment you step inside, you'll notice the impressive scale of the home with soaring 12' ceilings in the main living areas and 10' ceilings throughout the rest. The open-concept floor plan is anchored by a stunning chef's kitchen featuring double-stacked soft-close cabinetry, under-cabinet lighting, backsplash, a striking oversized island with quartz countertops, and high-end GE Monogram appliances including a built-in wall oven and microwave, plus a 6-burner gas range with griddle and 2 additional ovens--offering a total of 3 ovens for the ultimate cooking experience and built-in GE Cafe series fridge.
Just off the kitchen, there is a fully equipped prep kitchen & enormous walk in pantry adding both function and style with its own sink & refrigerator hookup--perfect for entertaining and everyday convenience. A dedicated dining space provides the ideal setting for gatherings, while the expansive great room opens seamlessly to the backyard through a triple slider, creating true indoor-outdoor living.
The split floor plan offers privacy and flexibility, highlighted by a luxurious primary suite featuring a spa-like bathroom with a freestanding oversized soaking tub, a huge walk-in shower, separate vanities, and not one--but two walk-in closets, one with direct access into the laundry room. The spacious laundry room also includes a bonus area ideal for a drop zone or additional storage/freezer or whatever you need!
Secondary bedrooms are equally impressive, with two guest suites featuring en-suite baths and walk-in closets, plus two additional generously sized bedrooms that share a hall bath--each with their own walk-in closet. A private den with double glass doors makes for the perfect home office or flex space, and a convenient powder room is ideal for guests.
Step outside to your own private backyard retreat complete with a sparkling play pool with waterfall feature, travertine decking, low-maintenance artificial turf, and a covered Alumawood pergola--perfect for relaxing or entertaining year-round.
Additional highlights include 36" large-format tile flooring, 2" blinds throughout, a 3-car garage configuration (2-car plus single-car with exterior-only access), 220 V outlet, and a service door for added convenience.
This is a rare opportunity to own a highly upgraded, thoughtfully designed home in one of Mesa's premier master-planned communities--Eastmark--known for its incredible amenities and vibrant lifestyle. At the heart of the community, you'll find a unique working farm, along with a charming farm store, coffee shop, and diner that create a true neighborhood feel. Enjoy an abundance of parks, disc golf, a resort-style community pool, splash pad, community center, library, skate park, and so much more--offering endless opportunities to stay active, connected, and entertained.
Sold for $1,000,000
$1,000,000
9649 E Sector Drive, Mesa, AZ 85212
5beds
3,582sqft
Single Family Residence
Built in 2024
10,078 Square Feet Lot
$1,000,700 Zestimate®
$279/sqft
$4,534 Estimated rent
Home value
$1,000,700
$921,000 - $1.09M
$4,534/mo
Zestimate® history
Owner options
List your home for rent
$4,534/mo
Rent Zestimate®
Find your next renter with Zillow Rental Manager. Plus, with online applications, you can quickly screen prospective tenants – for free.
$4,534/mo
Rent Zestimate®
Refinance and save
$5,901/mo
Est. payment
Refinancing to a lower rate could help reduce your monthly payments and save thousands over the life of the loan.
$5,901/mo
Est. payment
Explore your selling options
Work with a Zillow partner agent
Leverage their expertise and Zillow's premium Showcase listings to get your home seen by more buyers.
Get startedList with your own agent
Get your home in front of millions of buyers by listing it on Zillow.
Learn how to do itSell it yourself
Take full control of how buyers see your home on Zillow by listing For Sale by Owner (FSBO).
List your homeWhat's special
Travertine deckingOpen-concept floor planLow-maintenance artificial turfLuxurious primary suiteDedicated dining spaceTrue indoor-outdoor livingHuge walk-in shower
Zillow last checked:
Listing updated:
Listed by:
Sharon Coffini 480-225-5710,
Keller Williams Realty Sonoran Living,
Laura M Christensen 480-710-1244,
Keller Williams Realty Sonoran Living
Bought with:
Lori Dever, SA714856000
My Home Group Real Estate
Source: ARMLS,MLS#: 7013667
Facts & features
Interior
Bedrooms & bathrooms
- Bedrooms: 5
- Bathrooms: 5
- Full bathrooms: 4
- 1/2 bathrooms: 1
Heating
- ENERGY STAR Qualified Equipment, Natural Gas
Cooling
- HVAC SEER Rating, Central Air, Ceiling Fan(s)
Appliances
- Included: Water Softener Owned, Built In Recycling, Refrigerator, Built-in Microwave, Dishwasher, Disposal, Gas Range, Gas Oven, Gas Cooktop, Built-In Gas Oven
- Laundry: Inside, Engy Star (See Rmks)
Features
- Pantry, Non-laminate Counter, High Speed Internet, Double Vanity, Eat-in Kitchen, No Interior Steps, Kitchen Island, Separate Shwr & Tub
- Flooring: Carpet, Tile
- Windows: Low Emissivity Windows, ENERGY STAR Qualified Windows
- Has basement: No
- Has fireplace: No
Interior area
- Total structure area: 3,582
- Total interior livable area: 3,582 sqft
Property
Parking
- Total spaces: 5
- Parking features: Attached, Garage Door Opener, Direct Access
- Attached garage spaces: 3
- Uncovered spaces: 2
Features
- Stories: 1
- Patio & porch: Covered
- Has private pool: Yes
- Pool features: Play Pool
- Spa features: None
- Fencing: Block
Lot
- Size: 10,078 Square Feet
- Features: North/South Exposure, Sprinklers In Rear, Sprinklers In Front, Desert Front, Synthetic Grass Back, Auto Timer H2O Front, Auto Timer H2O Back
Details
- Additional structures: Gazebo
- Parcel number: 31216270
Construction
Type & style
- Home type: SingleFamily
- Architectural style: Spanish
- Property subtype: Single Family Residence
Materials
- Stucco, Wood Frame
- Roof: Tile
Condition
- Year built: 2024
Details
- Builder name: Woodside
Utilities & green energy
- Electric: 220 Volts in Kitchen
- Sewer: Public Sewer
- Water: City Water
Community & HOA
Community
- Features: Pool, Pickleball, Playground, Biking/Walking Path
- Subdivision: Eastmark
HOA
- Has HOA: Yes
- Services included: Maintenance Grounds
- HOA fee: $128 monthly
- HOA name: Eastmark
- HOA phone: 480-625-4900
Location
- Region: Mesa
Financial & listing details
- Price per square foot: $279/sqft
- Tax assessed value: $739,500
- Annual tax amount: $4,209
- Date on market: 4/16/2026
- Cumulative days on market: 55 days
- Listing terms: Cash,Conventional,FHA,VA Loan
- Ownership: Fee Simple
- Electric utility on property: Yes
- Road surface type: Asphalt
Price history
| Date | Event | Price |
|---|---|---|
| 6/10/2026 | Sold | $1,000,000$279/sqft |
Source:  ARMLS #7013667 Report a problem ARMLS #7013667 Report a problem | ||
| 4/16/2026 | Listed for sale | $1,000,000+2.6%$279/sqft |
Source: ARMLS #7013667 Report a problem | ||
| 11/14/2024 | Sold | $975,000-1%$272/sqft |
Source: ARMLS #6742589 Report a problem | ||
| 10/14/2024 | Pending sale | $984,890$275/sqft |
Source: ARMLS #6742589 Report a problem | ||
| 10/1/2024 | Contingent | $984,890$275/sqft |
Source: ARMLS #6742589 Report a problem | ||
| 9/27/2024 | Price change | $984,890-0.5%$275/sqft |
Source: ARMLS #6742589 Report a problem | ||
| 9/14/2024 | Price change | $989,890-0.9%$276/sqft |
Source: ARMLS #6742589 Report a problem | ||
| 9/6/2024 | Price change | $998,4750%$279/sqft |
Source:  Woodside Homes Report a problem Woodside Homes Report a problem | ||
| 8/11/2024 | Listed for sale | $998,900$279/sqft |
Source: ARMLS #6742589 Report a problem | ||
Public tax history
| Year | Property taxes | Tax assessment |
|---|---|---|
| 2025 | $3,079 +926.7% | $73,950 +221.6% |
| 2024 | $300 -1.6% | $22,995 +726.9% |
| 2023 | $305 -51.3% | $2,781 -82.9% |
| 2022 | $625 +242.4% | $16,290 +268.1% |
| 2021 | $183 | $4,425 |
Find assessor info on the county website
Neighborhood: 85212
Nearby homes
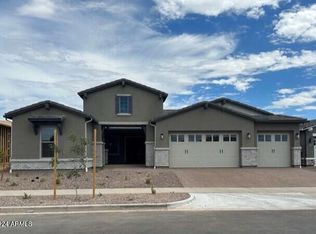
- $988,9904 bd5 ba3.5k sqft9643 E Sector Dr, Mesa, AZ 85212Sold
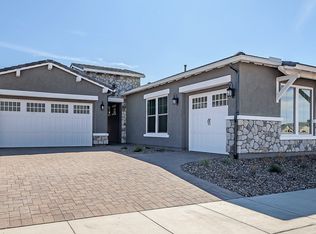
- $1,048,8494 bd5 ba3.5k sqft9655 E Sector Dr, Mesa, AZ 85212Sold
- $1,019,9904 bd5 ba3.4k sqft9635 E Sector Dr, Mesa, AZ 85212Sold
- $1,155,000-- bd-- ba4.2k sqft9658 E Strobe Ave, Mesa, AZ 85212Off Market
- $1,020,200-- bd-- ba-- sqft9664 E Strobe Ave, Mesa, AZ 85212Off Market
- $1,025,0004 bd5 ba3.5k sqft9652 E Strobe Ave, Mesa, AZ 85212Sold
- $1,137,8279,944 Square Feet9648 E Sector Dr, Mesa, AZ 85212Sold
- $1,217,3926 bd7 ba5.1k sqft9642 E Sector Dr, Mesa, AZ 85212Sold
Nearby schools
GreatSchools rating
- 8/10Silver Valley ElementaryGrades: PK-6Distance: 1.5 mi
- 6/10Eastmark High SchoolGrades: 7-12Distance: 0.8 mi
Schools provided by the listing agent
- Elementary: Silver Valley Elementary
- Middle: Eastmark High School
- High: Eastmark High School
- District: Queen Creek Unified District
Source: ARMLS. This data may not be complete. We recommend contacting the local school district to confirm school assignments for this home.
Get a cash offer in 3 minutes
Find out how much your home could sell for in as little as 3 minutes with a no-obligation cash offer.
Estimated market value
$1,000,700
Get a cash offer in 3 minutes
Find out how much your home could sell for in as little as 3 minutes with a no-obligation cash offer.
Estimated market value
$1,000,700
- Arizona
- Maricopa County
- Mesa
- 85212
- 9649 E Sector Drive
Nearby cities
Nearby neighborhoods
Nearby zip codes
Other Mesa Topics
