Skip main navigation
Sold
Street View
  • Price Unknown

    9649 Glenwood St, Overland Park, KS 66212

    4beds
    2,209sqft
    Single Family Residence
    Built in 1962
    0.28 Acres Lot
    $501,700 Zestimate®
    $--/sqft
    $2,725 Estimated rent

    Home value

    $501,700

    $477,000 - $532,000

    $2,725/mo

    Zestimate® history
    Loading
    Loading...

    Owner options

    List your home for rent

    $2,725/mo

    Rent Zestimate®

    Find your next renter with Zillow Rental Manager. Plus, with online applications, you can quickly screen prospective tenants – for free.

    Learn more

    $2,725/mo

    Rent Zestimate®

    Refinance and save

    $248/mo

    Est. payment

    Refinancing to a lower rate could help reduce your monthly payments and save thousands over the life of the loan.

    See today's rates

    $248/mo

    Est. payment

    Explore your selling options

    Work with a Zillow partner agent

    Leverage their expertise and Zillow's premium Showcase listings to get your home seen by more buyers.

    Get started

    List with your own agent

    Get your home in front of millions of buyers by listing it on Zillow.

    Learn how to do it

    Sell it yourself

    Take full control of how buyers see your home on Zillow by listing For Sale by Owner (FSBO).

    List your home

    What's special

    Original hardwoodsCorner lotTwo car garageSpacious master bedroomRemodeled kitchenStainless steel appliancesSizable bedrooms
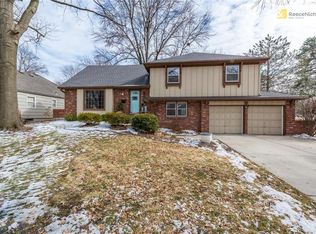
    This beautifully updated and spacious 4 BR 2.1BA Nall Hills home on a corner lot is ready for its new owner! Enter onto to the main floor with original hardwoods running throughout. Natural light pours into the open flow of the living room, the dining room and the kitchen. You'll love the endless storage and counter space in the remodeled kitchen featuring quartz counters, stainless steel appliances and a free-standing island with butcher block countertop. Upstairs you'll find three sizable bedrooms and a fully updated 4 piece guest bathroom. Relax in the spacious master bedroom with multiple closets and en suite bathroom with custom tile. Lower level includes laundry, half bathroom for guests and a 2nd living space with built ins connecting you to the walk out patio and fenced in backyard. Two car garage plus sub-basement for plenty of additional storage! Right around the corner from shopping centers at Nall Hills and easy access to Metcalf and 435. Additional details in supplements.

    Zillow last checked:

    Listing updated:

    Listed by:

    Richelle Oades 816-808-1909,

    Rodricks , Oades & Co. Realty

    Bought with:

    Amy Antrim, 2006007644

    Keller Williams Realty Partners Inc.

    Source: Heartland MLS as distributed by MLS GRID,MLS#: 2513202MLS Logo

    Facts & features

    Interior

    Bedrooms & bathrooms
    • Bedrooms: 4
    • Bathrooms: 3
    • Full bathrooms: 2
    • 1/2 bathrooms: 1
    Primary bedroom
    • Features: Ceiling Fan(s)
    • Level: Third
    • Area: 156 Square Feet
    • Dimensions: 12 x 13
    Bedroom 2
    • Level: Third
    • Area: 117 Square Feet
    • Dimensions: 13 x 9
    Bedroom 3
    • Level: Third
    • Area: 132 Square Feet
    • Dimensions: 11 x 12
    Bedroom 4
    • Level: Third
    • Area: 144 Square Feet
    • Dimensions: 12 x 12
    Primary bathroom
    • Features: Ceramic Tiles, Shower Only
    • Level: Third
    • Area: 40 Square Feet
    • Dimensions: 10 x 4
    Bathroom 1
    • Features: Ceramic Tiles, Shower Over Tub
    • Level: Third
    • Area: 50 Square Feet
    • Dimensions: 10 x 5
    Dining room
    • Level: Second
    • Area: 99 Square Feet
    • Dimensions: 11 x 9
    Family room
    • Features: Built-in Features, Carpet, Fireplace
    • Level: First
    • Area: 247 Square Feet
    • Dimensions: 13 x 19
    Half bath
    • Level: First
    • Area: 20 Square Feet
    • Dimensions: 5 x 4
    Kitchen
    • Features: Kitchen Island, Quartz Counter
    • Level: Second
    • Area: 100 Square Feet
    • Dimensions: 10 x 10
    Laundry
    • Features: Ceramic Tiles
    • Level: First
    • Area: 30 Square Feet
    • Dimensions: 5 x 6
    Living room
    • Level: Second
    • Area: 204 Square Feet
    • Dimensions: 17 x 12
    Heating
    • Forced Air
    Cooling
    • Electric
    Appliances
    • Included: Dishwasher, Refrigerator, Gas Range, Stainless Steel Appliance(s)
    • Laundry: Lower Level
    Features
    • Kitchen Island, Painted Cabinets
    • Flooring: Wood
    • Basement: Concrete
    • Number of fireplaces: 1
    • Fireplace features: Family Room, Living Room, Other
    Interior area
    • Total structure area: 2,209
    • Total interior livable area: 2,209 sqft
    • Finished area above ground: 1,637
    • Finished area below ground: 572

    Property

    Parking
    • Total spaces: 2
    • Parking features: Attached, Garage Faces Side
    • Attached garage spaces: 2
    Features
    • Patio & porch: Patio
    Lot
    • Size: 0.28 Acres
    • Features: City Lot, Corner Lot
    Details
    • Parcel number: NP524000390028

    Construction

    Type & style
    • Home type: SingleFamily
    • Architectural style: Traditional
    • Property subtype: Single Family Residence
    Materials
    • Board & Batten Siding
    • Roof: Composition
    Condition
    • Year built: 1962

    Utilities & green energy

    • Sewer: Public Sewer
    • Water: Public

    Community & HOA

    Community
    • Subdivision: Nall Hills
    HOA
    • Has HOA: Yes
    • Services included: Trash
    • HOA fee: $248 annually
    • HOA name: Nall Hills
    Location
    • Region: Overland Park

    Financial & listing details

    • Tax assessed value: $422,400
    • Annual tax amount: $4,200
    • Date on market: 10/10/2024
    • Listing terms: Cash,Conventional,FHA,VA Loan
    • Ownership: Private
    • Road surface type: Paved

    Price history

    DateEventPrice
    11/14/2024Sold--
    Source: Heartland MLS as distributed by MLS GRID #2513202 Report a problem
    10/12/2024Contingent$425,000$192/sqft
    Source: Heartland MLS as distributed by MLS GRID #2513202 Report a problem
    10/10/2024Listed for sale$425,000+33.9%$192/sqft
    Source: Heartland MLS as distributed by MLS GRID #2513202 Report a problem
    6/28/2019Sold--
    Source: Heartland MLS as distributed by MLS GRID #45001_2159786 Report a problem
    5/7/2019Pending sale$317,500$144/sqft
    Source: ReeceNichols The Village #2159786 Report a problem
    5/3/2019Listed for sale$317,500+12.2%$144/sqft
    Source: ReeceNichols The Village #2159786 Report a problem
    9/27/2016Sold--
    Source: Agent Provided Report a problem
    8/19/2016Pending sale$282,900$128/sqft
    Source: Berkshire HathawayHS KC Realty #2007346 Report a problem
    8/18/2016Listed for sale$282,900$128/sqft
    Source: Berkshire HathawayHS KC Realty #2007346 Report a problem
    2/18/2016Sold--
    Source: Agent Provided Report a problem

    Public tax history

    YearProperty taxesTax assessment
    2025$4,674 +10.9%$48,576 +11.3%
    2024$4,215 +0.4%$43,631 -4%
    2023$4,200 +3.7%$45,448 +4.7%
    2022$4,049 $43,390 +12.5%
    2021-- $38,582 +4.8%
    2020$3,756 $36,800 +6.6%
    2019-- $34,534 +2.1%
    2018-- $33,810 +3.9%
    2017$3,386 +44%$32,533 +46.1%
    2016$2,351 +8.6%$22,264 +6.3%
    2015$2,166 +4.7%$20,941 +9.1%
    2013$2,069 +6.6%$19,193 +0.4%
    2012$1,941 -1.1%$19,124 -5%
    2010$1,962 +1.5%$20,136 -0.5%
    2009$1,932 -6.4%$20,228 -2.6%
    2008$2,063 +1.2%$20,769
    2007$2,038 +9.9%$20,769 +3.2%
    2006$1,855 $20,125 +2.7%
    2005-- $19,596
    Find assessor info on the county website

    Neighborhood: Nall Hills

    Nearby schools

    GreatSchools rating
    Schools provided by the listing agent
    • Elementary: John Diemer
    • Middle: Indian Woods
    • High: SM South

    Source: Heartland MLS as distributed by MLS GRID. This data may not be complete. We recommend contacting the local school district to confirm school assignments for this home.

    Get a cash offer in 3 minutes
    Find out how much your home could sell for in as little as 3 minutes with a no-obligation cash offer.
    Estimated market value
    $501,700
    Get a cash offer in 3 minutes
    Find out how much your home could sell for in as little as 3 minutes with a no-obligation cash offer.
    Estimated market value
    $501,700