*Gorgeous Brentwood Home in Perfect Community* Situated on a beautiful cul-de-sac in one of Brentwood's most desirable neighborhoods, this fully renovated home showcases luxury and charm together * Chef's kitchen complete with double refrigerators (one is built in with custom cabinetry), top appliances, farmhouse sink, quartz countertops opening to abundant light filled breakfast area and living room with a stunning stone gas fireplace * Primary suite is serene with soaking tub and separate vanity areas all with designer finishes * Backyard is oasis of peaceful privacy and mature trees with full irrigation system * Community boasts two pools, scenic walking trails, playground, clubhouse all while hosting many activities and events to enjoy* Renovations include new roof (2023), new HVAC main level (2024), new kitchen, primary bath, flooring, paint.....this stunning retreat is perfect and ready for you to call home!
Closed
$1,315,000
9649 Radiant Jewel Ct, Brentwood, TN 37027
5beds
3,940sqft
Single Family Residence, Residential
Built in 2006
0.52 Acres Lot
$1,343,700 Zestimate®
$334/sqft
$5,074 Estimated rent
Home value
$1,343,700
$1.28M - $1.42M
$5,074/mo
Zestimate® history
Owner options
List your home for rent
$5,074/mo
Rent Zestimate®
Find your next renter with Zillow Rental Manager. Plus, with online applications, you can quickly screen prospective tenants – for free.
$5,074/mo
Rent Zestimate®
Refinance and save
$6,013/mo
Est. payment
Refinancing to a lower rate could help reduce your monthly payments and save thousands over the life of the loan.
$6,013/mo
Est. payment
Explore your selling options
Work with a Zillow partner agent
Leverage their expertise and Zillow's premium Showcase listings to get your home seen by more buyers.
Get startedList with your own agent
Get your home in front of millions of buyers by listing it on Zillow.
Learn how to do itSell it yourself
Take full control of how buyers see your home on Zillow by listing For Sale by Owner (FSBO).
List your homeWhat's special
Peaceful privacyMature treesDesigner finishesFully renovated homeNew kitchenTop appliancesDouble refrigerators
Zillow last checked:
Listing updated:
Listed by:
Carina Jolly 615-927-1120,
Zeitlin Sotheby's International Realty
Bought with:
Kate Mruczkowski, 349337
Benchmark Realty, LLC
Source: RealTracs MLS as distributed by MLS GRID,MLS#: 2990744
Facts & features
Interior
Bedrooms & bathrooms
- Bedrooms: 5
- Bathrooms: 4
- Full bathrooms: 4
- Main level bedrooms: 1
Den
- Features: Combination
- Level: Combination
- Area: 378 Square Feet
- Dimensions: 21x18
Recreation room
- Features: Second Floor
- Level: Second Floor
- Area: 285 Square Feet
- Dimensions: 19x15
Heating
- Central, Natural Gas
Cooling
- Central Air, Electric
Appliances
- Included: Double Oven, Electric Oven, Cooktop, Dishwasher, Disposal, Microwave, Refrigerator
Features
- Ceiling Fan(s), Entrance Foyer, Extra Closets, High Ceilings, Walk-In Closet(s), Kitchen Island
- Flooring: Carpet, Wood, Tile
- Basement: Crawl Space,None
- Number of fireplaces: 1
- Fireplace features: Gas, Living Room
Interior area
- Total structure area: 3,940
- Total interior livable area: 3,940 sqft
- Finished area above ground: 3,940
Property
Parking
- Total spaces: 3
- Parking features: Garage Faces Side
- Garage spaces: 3
Features
- Levels: Two
- Stories: 2
- Patio & porch: Porch, Covered, Deck
- Pool features: Association
Lot
- Size: 0.52 Acres
- Dimensions: 96 x 209
- Features: Cul-De-Sac
- Topography: Cul-De-Sac
Details
- Parcel number: 094055D E 00600 00016055D
- Special conditions: Standard
- Other equipment: Irrigation System
Construction
Type & style
- Home type: SingleFamily
- Architectural style: Traditional
- Property subtype: Single Family Residence, Residential
Materials
- Brick
- Roof: Shingle
Condition
- New construction: No
- Year built: 2006
Utilities & green energy
- Sewer: Public Sewer
- Water: Public
- Utilities for property: Electricity Available, Natural Gas Available, Water Available
Community & HOA
Community
- Subdivision: Brookfield Sec 16
HOA
- Has HOA: Yes
- Amenities included: Clubhouse, Playground, Pool
- HOA fee: $70 monthly
Location
- Region: Brentwood
Financial & listing details
- Price per square foot: $334/sqft
- Tax assessed value: $1,140,900
- Annual tax amount: $3,671
- Date on market: 9/9/2025
- Electric utility on property: Yes
Price history
| Date | Event | Price |
|---|---|---|
| 11/14/2025 | Sold | $1,315,000-2.2%$334/sqft |
Source:  RealTracs MLS as distributed by MLS GRID #2990744 Report a problem RealTracs MLS as distributed by MLS GRID #2990744 Report a problem | ||
| 10/8/2025 | Contingent | $1,345,000$341/sqft |
Source: RealTracs MLS as distributed by MLS GRID #2990744 Report a problem | ||
| 9/9/2025 | Listed for sale | $1,345,000+1.1%$341/sqft |
Source: RealTracs MLS as distributed by MLS GRID #2990744 Report a problem | ||
| 6/18/2025 | Sold | $1,330,000-1.5%$338/sqft |
Source: RealTracs MLS as distributed by MLS GRID #2889790 Report a problem | ||
| 6/12/2025 | Pending sale | $1,350,000$343/sqft |
Source: RealTracs MLS as distributed by MLS GRID #2889790 Report a problem | ||
| 5/27/2025 | Contingent | $1,350,000$343/sqft |
Source: RealTracs MLS as distributed by MLS GRID #2889790 Report a problem | ||
| 5/23/2025 | Listed for sale | $1,350,000+39.9%$343/sqft |
Source: RealTracs MLS as distributed by MLS GRID #2889790 Report a problem | ||
| 7/14/2021 | Sold | $965,000+118.1%$245/sqft |
Source: Public Record Report a problem | ||
| 8/31/2006 | Sold | $442,505$112/sqft |
Source: Public Record Report a problem | ||
Public tax history
| Year | Property taxes | Tax assessment |
|---|---|---|
| 2025 | $4,250 +15.8% | $285,225 +68.6% |
| 2024 | $3,671 | $169,175 |
| 2023 | $3,671 | $169,175 |
| 2022 | $3,671 | $169,175 |
| 2021 | $3,671 +4.3% | $169,175 +23.9% |
| 2020 | $3,521 | $136,500 |
| 2019 | $3,521 +2.8% | $136,500 |
| 2018 | $3,426 | $136,500 |
| 2017 | $3,426 | $136,500 |
| 2016 | -- | $136,500 +8.6% |
| 2015 | -- | $125,650 |
| 2014 | -- | $125,650 |
| 2013 | -- | $125,650 |
| 2012 | -- | $125,650 |
| 2011 | -- | $125,650 +13.8% |
| 2007 | $3,035 | $110,365 |
| 2006 | $3,035 | $110,365 |
Find assessor info on the county website
Neighborhood: 37027
Nearby homes
- $1,076,1004 bd3 ba3.5k sqft9651 Radiant Jewel Ct, Brentwood, TN 37027Off Market

- $1,216,2004 bd4 ba3.7k sqft9647 Radiant Jewel Ct, Brentwood, TN 37027Off Market

- $960,0004 bd4 ba3.2k sqft9650 Boswell Ct, Brentwood, TN 37027Sold
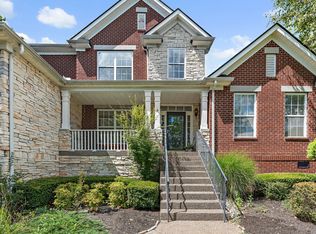
- $1,244,0004 bd4 ba4k sqft9653 Radiant Jewel Ct, Brentwood, TN 37027Off Market

- $975,0004 bd3 ba3.5k sqft9652 Boswell Ct, Brentwood, TN 37027Sold
- $1,403,3005 bd4 ba5.1k sqft9648 Boswell Ct, Brentwood, TN 37027Off Market
- $1,364,100-- bd5 ba1.8k sqft9648 Radiant Jewel Ct, Brentwood, TN 37027Off Market
- $1,212,2005 bd4 ba4.1k sqft9650 Radiant Jewel Ct, Brentwood, TN 37027Off Market
Nearby schools
GreatSchools rating
- 9/10Jordan Elementary SchoolGrades: PK-5Distance: 1.2 mi
- 9/10Sunset Middle SchoolGrades: 6-8Distance: 1.8 mi
- 10/10Ravenwood High SchoolGrades: 9-12Distance: 2.9 mi
Schools provided by the listing agent
- Elementary: Jordan Elementary School
- Middle: Sunset Middle School
- High: Ravenwood High School
Source: RealTracs MLS as distributed by MLS GRID. This data may not be complete. We recommend contacting the local school district to confirm school assignments for this home.
Get a cash offer in 3 minutes
Find out how much your home could sell for in as little as 3 minutes with a no-obligation cash offer.
Estimated market value
$1,343,700
Get a cash offer in 3 minutes
Find out how much your home could sell for in as little as 3 minutes with a no-obligation cash offer.
Estimated market value
$1,343,700
- Tennessee
- Williamson County
- Brentwood
- 37027
- 9649 Radiant Jewel Ct
Nearby cities
Nearby zip codes
Other Brentwood Topics
