Updated 3 Bedroom Murray Hill Home | Private Yard & Attached Garage
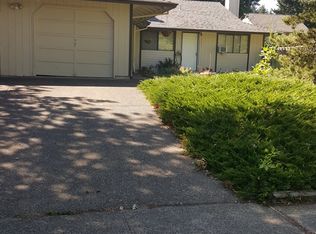
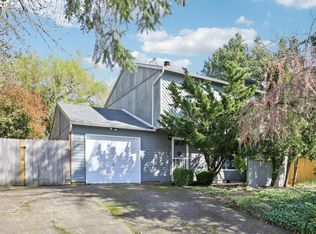
Welcome home to this inviting 3-bedroom, 2-bath residence in Beaverton's desirable Murray Hill area. Offering approximately 1,093 square feet, the home is part of a well-maintained duplex surrounded by beautiful established landscaping and backing to Wildhorse Mini Park.
Inside, the home offers a comfortable and functional layout with updated flooring, plenty of natural light, and thoughtful improvements throughout. The combination of three bedrooms and two full bathrooms provides flexibility for a variety of living arrangements, including space for a home office or guest room.
The updated kitchen features granite countertops, warm wood cabinetry, and stainless steel appliances, including a refrigerator, range, microwave, and dishwasher. An adjoining dining area provides a comfortable everyday dining space with convenient access to the outdoor areas.
The bedrooms feature good natural light and updated flooring, while the bathrooms have also been nicely updated with granite-topped vanities and modern fixtures.
One of the home's standout features is the outdoor space. Residents have their own private fenced backyard area surrounded by mature trees and established landscaping. Patio and pathway areas provide additional space to relax outside, while the property's location backing to Wildhorse Mini Park adds to the peaceful, green setting.
An attached garage provides dedicated parking and additional storage, and the home includes a washer/dryer hookup for convenient in-home laundry.
PROPERTY FEATURES:
3 bedrooms
2 full bathrooms
Approximately 1,093 sq. ft.
Updated flooring
Updated kitchen and bathrooms
Granite countertops
Stainless steel appliances
Refrigerator, range, microwave & dishwasher
Dining area
Private fenced backyard space
Patio and established landscaping
Attached garage
Washer/dryer hookup
Electric baseboard heating
Beautifully landscaped property
Backs to Wildhorse Mini Park
Located in the Murray Hill area of Beaverton, the home offers convenient access to nearby shopping, dining, parks, schools, and everyday necessities. Murray Boulevard and other nearby commuter routes make it easy to reach surrounding areas of Beaverton, Tigard, and the greater Portland metro.
Nearby schools include Hiteon Elementary, Conestoga Middle School, and Southridge High School.
With three bedrooms, two bathrooms, private outdoor space, garage parking, and a beautifully landscaped setting, this home offers a nice balance of indoor and outdoor living in an established Beaverton neighborhood.
PET POLICY: The Pet Policy for this home is: No more than 2 pets and 45lbs weight limit. Pet rent applies. For more information on pets go to the FAQ link located at the top right of the listing description.
For more information on pets go to the FAQ link located at the top right of the listing description.
SMOKING: No Smoking Allowed in the Property
For disclaimers and more information such as, but not limited to, application details, fees not included in the rent and renters liability insurance requirements, visit our Frequently Asked Questions page. A link to our FAQ can be located in the upper right side of listing description just below the Application Criteria link
AVOID INACCURACIES AND SCAMS: Only work with verified representatives of Real Property Management Solutions. 3rd Party Sites are the most common locations of false listings and inaccurate information.
House for rent
$2,495/moFees may apply
9649 SW Davies Rd, Beaverton, OR 97008
3beds
1,093sqft
Price may not include required fees and charges. Learn more|
Single family residence
Available now
Cats, dogs OK
Washer dryer hookup laundry
What's special
Modern fixturesGarage parkingPrivate fenced backyard areaUpdated flooringUpdated kitchenBeautifully landscaped propertyAdjoining dining area
- 3 days |
- -- |
- -- |
Zillow last checked:
Listing updated:
Travel times

Let’s turn your rent into credit progress
Build credit history with every on-time payment and get credit for the payment you’re already making.
Facts & features
Interior
Bedrooms & bathrooms
- Bedrooms: 3
- Bathrooms: 2
- Full bathrooms: 2
Appliances
- Laundry: Washer Dryer Hookup
Interior area
- Total interior livable area: 1,093 sqft
Property
Parking
- Details: Contact manager
Details
- Parcel number: R1019604
Construction
Type & style
- Home type: SingleFamily
- Property subtype: Single Family Residence
Community & HOA
Location
- Region: Beaverton
Financial & listing details
- Lease term: Contact For Details
Price history
| Date | Event | Price |
|---|---|---|
| 8/5/2026 | Listed for rent | $2,495$2/sqft |
Source: Zillow Rentals Report a problem | ||
| 7/2/2026 | Sold | $655,000-3%$599/sqft |
Source: | ||
| 6/7/2026 | Pending sale | $675,000$618/sqft |
Source: | ||
| 6/4/2026 | Listed for sale | $675,000$618/sqft |
Source: | ||
Neighborhood: South Beaverton
Nearby schools
GreatSchools rating
- 8/10Hiteon Elementary SchoolGrades: K-5Distance: 0.3 mi
- 5/10Conestoga Middle SchoolGrades: 6-8Distance: 0.9 mi
- 5/10Southridge High SchoolGrades: 9-12Distance: 0.7 mi