Skip main navigation
Closed
  • $781,300

    9649 Tripp Ave, Skokie, IL 60076

    3beds
    3,195sqft
    Single Family Residence
    Built in 1960
    9,452 Square Feet Lot
    $781,300 Zestimate®
    $245/sqft
    $3,903 Estimated rent

    Home value

    $781,300

    $734,000 - $836,000

    $3,903/mo

    Zestimate® history
    Loading
    Loading...

    Owner options

    List your home for rent

    $3,903/mo

    Rent Zestimate®

    Find your next renter with Zillow Rental Manager. Plus, with online applications, you can quickly screen prospective tenants – for free.

    Learn more

    $3,903/mo

    Rent Zestimate®

    Refinance and save

    $4,599/mo

    Est. payment

    Refinancing to a lower rate could help reduce your monthly payments and save thousands over the life of the loan.

    See today's rates

    $4,599/mo

    Est. payment

    Explore your selling options

    Work with a Zillow partner agent

    Leverage their expertise and Zillow's premium Showcase listings to get your home seen by more buyers.

    Get started

    List with your own agent

    Get your home in front of millions of buyers by listing it on Zillow.

    Learn how to do it

    Sell it yourself

    Take full control of how buyers see your home on Zillow by listing For Sale by Owner (FSBO).

    List your home

    What's special

    Above-ground poolSplit-level homeLarge recreationalPerfectly-sized bedroomsFamily roomFully renovated kitchenMove-in ready

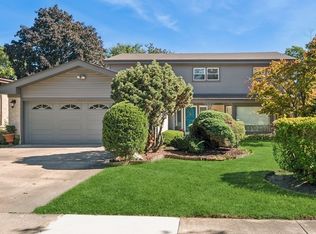
    Newer split-level home situated on a rare, double lot in the highly desirable Village of Skokie! This 3 bedroom, 3 bathroom home provides a generous floor plan with 3,195 square feet of living space! The main level offers an open-concept layout that includes a living room/dining room combo with updated hardwood floors, and large picture windows that fill the home with ample natural light! The fully renovated kitchen features updated, white cabinets blended with quartz countertops, and all stainless-steel appliances. Additionally, the eat-in kitchen provides an island with a three-person breakfast bar, offering plenty of extra counter space. The kitchen also features sliding doors that grant direct access to the outside deck! The main floor also provides a room that can be used for an office or study space. The second floor offers three perfectly-sized bedrooms, including the master suite. Each bedroom is equipped with nice-sized closets, suitable for all your storage needs. The lower level features a finished basement with a large recreational/family room, a den area, a full bathroom, and a laundry/utility room with plenty of additional storage space. The basement also includes space to design a fourth bedroom. The home is also equipped with a new roof (2021), updated dual HVAC systems (2021), and new hardie board siding (2021). The property features a spacious backyard with a large deck and above-ground pool, perfect for outdoor gatherings! The property includes a semi-circle, brick-paved driveway that offers plenty of parking space. Additionally, the backyard provides plenty of room to build a detached garage. This home is nestled on a quiet tree-lined street near parks, great schools, and plenty of shops and restaurants, including Westfield Old Orchard Shopping Center. The property is also close to the highway with easy access to Interstate 94, making it an easy commute! LOCATION, LOCATION, LOCATION! This home is move-in ready, don't miss out!

    This property is off market, which means it's not currently listed for sale or rent on Zillow. This may be different from what's available on other websites or public sources.
    Zillow last checked:

    Listing updated:

    Listed by:

    Sohail Salahuddin 847-899-4815,

    eXp Realty

    Bought with:

    Edward Watts

    Jameson Sotheby's International Realty

    Source: MRED as distributed by MLS GRID,MLS#: 11804440MLS Logo

    Facts & features

    Interior

    Bedrooms & bathrooms
    • Bedrooms: 3
    • Bathrooms: 3
    • Full bathrooms: 3
    Rooms
    • Room types: Den, Office, Recreation Room, Foyer, Other Room
    Primary bedroom
    • Features: Bathroom (Full, Shower Only)
    • Level: Second
    • Area: 154 Square Feet
    • Dimensions: 14X11
    Bedroom 2
    • Level: Second
    • Area: 143 Square Feet
    • Dimensions: 11X13
    Bedroom 3
    • Level: Second
    • Area: 99 Square Feet
    • Dimensions: 11X09
    Den
    • Level: Lower
    • Area: 231 Square Feet
    • Dimensions: 21X11
    Dining room
    • Level: Main
    • Area: 144 Square Feet
    • Dimensions: 18X8
    Foyer
    • Level: Main
    • Area: 18 Square Feet
    • Dimensions: 6X3
    Kitchen
    • Features: Kitchen (Eating Area-Breakfast Bar, Eating Area-Table Space, Island, Custom Cabinetry, Granite Counters, Updated Kitchen)
    • Level: Main
    • Area: 150 Square Feet
    • Dimensions: 10X15
    Laundry
    • Level: Lower
    • Area: 195 Square Feet
    • Dimensions: 15X13
    Living room
    • Level: Main
    • Area: 338 Square Feet
    • Dimensions: 26X13
    Office
    • Level: Main
    • Area: 88 Square Feet
    • Dimensions: 8X11
    Other
    • Level: Main
    • Area: 40 Square Feet
    • Dimensions: 8X5
    Recreation room
    • Level: Lower
    • Area: 480 Square Feet
    • Dimensions: 20X24
    Heating
    • Natural Gas, Sep Heating Systems - 2+
    Cooling
    • Central Air
    Appliances
    • Included: Range, Microwave, Dishwasher, Refrigerator, Washer, Dryer, Stainless Steel Appliance(s)
    • Laundry: Gas Dryer Hookup, Electric Dryer Hookup
    Features
    • Open Floorplan, Granite Counters, Separate Dining Room
    • Flooring: Hardwood
    • Basement: Finished,Partial,Walk-Out Access
    Interior area
    • Total structure area: 3,195
    • Total interior livable area: 3,195 sqft

    Property

    Parking
    • Total spaces: 4
    • Parking features: Brick Driveway, Circular Driveway, Driveway, On Site, Owned
    • Has uncovered spaces: Yes
    Accessibility
    • Accessibility features: No Disability Access
    Features
    • Stories: 1.5
    • Patio & porch: Deck
    • Pool features: Above Ground
    Lot
    • Size: 9,452 Square Feet
    • Dimensions: 70 X 130
    Details
    • Additional structures: Shed(s)
    • Parcel number: 10104230450000
    • Special conditions: None
    • Other equipment: Ceiling Fan(s)

    Construction

    Type & style
    • Home type: SingleFamily
    • Property subtype: Single Family Residence
    Materials
    • Brick, Fiber Cement
    • Foundation: Concrete Perimeter
    • Roof: Asphalt
    Condition
    • New construction: No
    • Year built: 1960
    • Major remodel year: 2021

    Utilities & green energy

    • Electric: 200+ Amp Service
    • Sewer: Public Sewer
    • Water: Lake Michigan

    Community & HOA

    Community
    • Features: Sidewalks, Street Lights, Street Paved
    • Security: Carbon Monoxide Detector(s)
    HOA
    • Services included: None
    Location
    • Region: Skokie

    Financial & listing details

    • Price per square foot: $245/sqft
    • Tax assessed value: $430,000
    • Annual tax amount: $8,717
    • Date on market: 6/9/2023
    • Listing terms: Conventional
    • Ownership: Fee Simple

    Price history

    DateEventPrice
    7/14/2023Sold$625,000-3.8%$196/sqft
    Source: MRED as distributed by MLS GRID #11804440 Report a problem
    6/19/2023Contingent$649,900$203/sqft
    Source: MRED as distributed by MLS GRID #11804440 Report a problem
    6/9/2023Listed for sale$649,900-2.8%$203/sqft
    Source: MRED as distributed by MLS GRID #11804440 Report a problem
    6/9/2023Listing removed--
    Source: MRED as distributed by MLS GRID #11798298 Report a problem
    5/9/2023Listed for sale$668,900+44%$209/sqft
    Source: MRED as distributed by MLS GRID #11773191 Report a problem
    4/20/2021Sold$464,500-3%$145/sqft
    Source: Public Record Report a problem
    3/24/2021Pending sale$479,000$150/sqft
    Source: MRED as distributed by MLS GRID #11027645 Report a problem
    3/20/2021Listed for sale$479,000$150/sqft
    Source: MRED as distributed by MLS GRID #11027645 Report a problem

    Public tax history

    YearProperty taxesTax assessment
    2024-- $43,000 +0%
    2023$10,743 +2.7%$42,999
    2022$10,456 +19.9%$42,999 +22.2%
    2021$8,717 +0.3%$35,181
    2020$8,693 +0.1%$35,181 -9%
    2019$8,680 -11.3%$38,661 -2.8%
    2018$9,791 -0.9%$39,779
    2017$9,878 +2.1%$39,779
    2016$9,672 +9.2%$39,779 +15.8%
    2015$8,860 +2.2%$34,365
    2014$8,668 +0.4%$34,365
    2013$8,632 -6.9%$34,365 -13%
    2012$9,275 +3.6%$39,522
    2011$8,955 +2.5%$39,522
    2010$8,732 +6.9%$39,522 +0.2%
    2009$8,171 +11.7%$39,424 -12%
    2008$7,316 +4.8%$44,801
    2007$6,981 +6.2%$44,801 +25.8%
    2006$6,574 +6%$35,600
    2005$6,202 +1.4%$35,600 -2.2%
    2004$6,118 +66.3%$36,390 +60.5%
    2003$3,680 +6.4%$22,679
    2002$3,457 +9.7%$22,679 +8.6%
    2000$3,151 $20,876
    1999$3,151 $20,876
    Find assessor info on the county website

    Neighborhood: Devonshire Highlands

    Nearby schools

    GreatSchools rating
    Schools provided by the listing agent
    • Elementary: Highland Elementary School
    • Middle: Old Orchard Junior High School
    • High: Niles North High School
    • District: 68

    Source: MRED as distributed by MLS GRID. This data may not be complete. We recommend contacting the local school district to confirm school assignments for this home.

    Get a cash offer in 3 minutes
    Find out how much your home could sell for in as little as 3 minutes with a no-obligation cash offer.
    Estimated market value
    $781,300
    Get a cash offer in 3 minutes
    Find out how much your home could sell for in as little as 3 minutes with a no-obligation cash offer.
    Estimated market value
    $781,300
