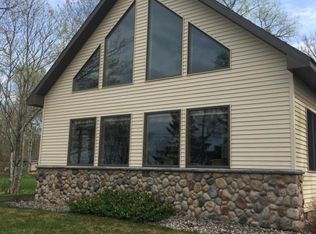
Custon built home with 100 ft of Waterfront. Waterfront is grassy lawn to paved patio to break wall and steps down to sandy beach front. Gorgeous waterfront views from the living room and primary bedroom. Home was built in 2014 by Arbic Construction. Features an open concept with hardwood floors. 3 spacious bedrooms and 2 full bathrooms. Large laundry room, lots of closet space, and energy efficient. The attached garage has been insulated, drywalled, and new gas heater installed. The back yard has a newer brick patio with sidewalk to garage. An extra shed was added for toys or tools. There is a Generac Generator System for the whole house. The list of features goes on...so make your appointment today!
Sold
Price Unknown
9649 W Shenandoah Ave, Brimley, MI 49715
3beds
1,830sqft
Single Family Residence
Built in 2014
-- sqft lot
$558,000 Zestimate®
$--/sqft
$2,252 Estimated rent
Home value
$558,000
Estimated sales range
Not available
$2,252/mo
Zestimate® history
Owner options
List your home for rent
$2,252/mo
Rent Zestimate®
Find your next renter with Zillow Rental Manager. Plus, with online applications, you can quickly screen prospective tenants – for free.
$2,252/mo
Rent Zestimate®
Refinance and save
Refinancing to a lower rate could help reduce your monthly payments and save thousands over the life of the loan.
Explore your selling options
Work with a Zillow partner agent
Leverage their expertise and Zillow's premium Showcase listings to get your home seen by more buyers.
Get startedList with your own agent
Get your home in front of millions of buyers by listing it on Zillow.
Learn how to do itSell it yourself
Take full control of how buyers see your home on Zillow by listing For Sale by Owner (FSBO).
List your homeWhat's special
Zillow last checked:
Listing updated:
Listed by:
Robyn Hungerford 906-630-9696,
Smith & Company Real Estate
Bought with:
KW Northern Michigan Properties
Source: EUPBR,MLS#: 25-71
Facts & features
Interior
Bedrooms & bathrooms
- Bedrooms: 3
- Bathrooms: 2
- Full bathrooms: 2
Primary bedroom
- Description: Includes ensuite bathroom & walk in closet
- Level: Main
- Area: 187.68 Square Feet
- Dimensions: 13.6 x 13.8
Bedroom 2
- Description: Carpet
- Level: Main
- Area: 131.1 Square Feet
- Dimensions: 11.5 x 11.4
Bedroom 3
- Description: Carpet
- Level: Main
- Area: 138.99 Square Feet
- Dimensions: 11.3 x 12.3
Dining room
- Description: Open concept w/ wood floors & vaulted ceiling
- Level: Main
- Area: 252 Square Feet
- Dimensions: 14 x 18
Foyer
- Description: Front Entrance with closet
- Level: Main
- Area: 48 Square Feet
- Dimensions: 6 x 8
Kitchen
- Description: Appliances included
- Level: Main
- Area: 195 Square Feet
- Dimensions: 13 x 15
Laundry
- Description: Washer & Dryer negotiable
- Level: Main
- Area: 106.4 Square Feet
- Dimensions: 7.6 x 14
Living room
- Description: Open concept w/ wood floors & vaulted ceiling
- Level: Main
- Area: 378 Square Feet
- Dimensions: 18 x 21
Heating
- Forced Air, Natural Gas
Appliances
- Included: Electric Range, Microwave, Refrigerator
- Laundry: Main Level
Features
- Vaulted Ceiling(s), Walk-In Closet(s)
- Flooring: Hardwood
- Windows: Double Pane Windows
- Basement: Sump Pump,Crawl Space
Interior area
- Total structure area: 1,830
- Total interior livable area: 1,830 sqft
- Finished area above ground: 1,830
- Finished area below ground: 0
Property
Parking
- Parking features: Garage Door Opener
- Has garage: Yes
Features
- Exterior features: Lighting
- Fencing: Wood
Details
- Additional structures: Shed(s)
- Parcel number: 01422004800 & 01422001000
- Zoning: residential
Construction
Type & style
- Home type: SingleFamily
- Architectural style: Ranch
- Property subtype: Single Family Residence
Materials
- Vinyl Siding
- Foundation: Poured Concrete Fnd
- Roof: Asphalt
Condition
- Year built: 2014
Utilities & green energy
- Sewer: Township
- Water: Township
Community & HOA
Community
- Security: Smoke Detector(s)
Location
- Region: Brimley
Financial & listing details
- Tax assessed value: $139,261
- Annual tax amount: $3,066
- Date on market: 2/5/2025
- Listing terms: Cash,Conventional
Price history
| Date | Event | Price |
|---|---|---|
| 8/8/2025 | Sold | --0 |
Source: EUPBR #25-71 Report a problem | ||
| 8/6/2025 | Pending sale | $549,000$300/sqft |
Source: EUPBR #25-71 Report a problem | ||
| 2/5/2025 | Listed for sale | $549,000+266%$300/sqft |
Source: EUPBR #25-71 Report a problem | ||
| 2/24/2021 | Sold | --0 |
Source: EUPBR #20-135 Report a problem | ||
| 8/27/2013 | Sold | $150,000$82/sqft |
Source: Public Record Report a problem | ||
Public tax history
| Year | Property taxes | Tax assessment |
|---|---|---|
| 2025 | $689 | $47,700 +32.9% |
| 2024 | -- | $35,900 +15.1% |
| 2023 | -- | $31,200 +0.3% |
| 2022 | -- | $31,100 +0.3% |
| 2021 | -- | $31,000 |
| 2020 | $1,250 | $31,000 |
| 2019 | $1,250 +80.1% | $31,000 +0.6% |
| 2018 | $694 +83.6% | $30,800 |
| 2017 | $378 | $30,800 |
| 2016 | $378 -27.5% | $30,800 -27.5% |
| 2011 | $522 -70.7% | $42,500 +0.7% |
| 2010 | $1,781 | $42,200 |
Find assessor info on the county website
Neighborhood: 49715
Nearby homes
- $247,2003 bd2 ba1.8k sqft9649 W Shenandoah Ave, Brimley, MI 49715Off Market

- $136,800-- bd-- ba-- sqft9641 W Shenandoah Ave, Brimley, MI 49715Off Market
- $167,200-- bd-- ba-- sqft9641 W Shenandoah Ave, Brimley, MI 49715Off Market
- $329,0002 bd2 ba1.3k sqft9627 W Shenandoah Ave, Brimley, MI 49715Off Market
- $137,600-- bd-- ba-- sqft9673 W Shenandoah Ave, Brimley, MI 49715Off Market
- $19,600-- bd-- ba-- sqft9623 W Shenandoah Ave, Brimley, MI 49715Off Market
- $207,200-- bd-- ba-- sqft9662 W Shenandoah Ave, Brimley, MI 49715Off Market
- $88,900-- bd-- ba-- sqft9670 W Shenandoah Ave, Brimley, MI 49715Off Market
Nearby schools
GreatSchools rating
- 6/10Brimley Area SchoolGrades: PK-12Distance: 2.8 mi
- Michigan
- Chippewa County
- Brimley
- 49715
- 9649 W Shenandoah Ave
Nearby cities
Nearby zip codes
Other Brimley Topics
