Skip main navigation
Closed
  • $610,000

    965 23 1/2 Street, Chetek, WI 54728

    4beds
    2,350sqft
    Single Family Residence
    Built in 1500
    0.64 Acres Lot
    $612,200 Zestimate®
    $260/sqft
    $2,159 Estimated rent

    Home value

    $612,200

    $575,000 - $655,000

    $2,159/mo

    Zestimate® history
    Loading
    Loading...

    Owner options

    List your home for rent

    $2,159/mo

    Rent Zestimate®

    Find your next renter with Zillow Rental Manager. Plus, with online applications, you can quickly screen prospective tenants – for free.

    Learn more

    $2,159/mo

    Rent Zestimate®

    Refinance and save

    $3,987/mo

    Est. payment

    Refinancing to a lower rate could help reduce your monthly payments and save thousands over the life of the loan.

    See today's rates

    $3,987/mo

    Est. payment

    Explore your selling options

    Work with a Zillow partner agent

    Leverage their expertise and Zillow's premium Showcase listings to get your home seen by more buyers.

    Get started

    List with your own agent

    Get your home in front of millions of buyers by listing it on Zillow.

    Learn how to do it

    Sell it yourself

    Take full control of how buyers see your home on Zillow by listing For Sale by Owner (FSBO).

    List your home

    What's special


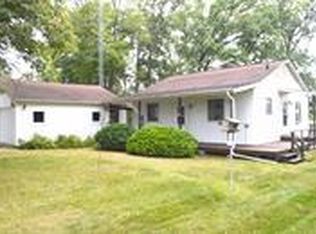
    Are you looking for a full time lake home or a vacation home on the popular Chetek Chain of Lakes? Possibly a versatile vacation rental opportunity for multiple guests or a home with a mother-in-law suite? If so this unique home on Prairie Lake with 2 complete living spaces including 2 full kitchens, 2 full living rooms, and 2 heating and a/c systems along with main floor laundry w/newer washer & dryer and other numerous updates since purchase might be it! Walk up the ramp for handicap accessibility added by the current owners and into the first side of this great home and enter the beautiful kitchen, complete w/new flooring, a huge island, subway tile, and open to the dining area and first living room. Gaze out the huge windows and take in the breathtaking lake view. Step out to the expansive deck to relax & enjoy lake life. A completely remodeled bathroom with beautiful Amish made cabinetry and large bedroom complete the upstairs living area on this side of the home. Head downstairs to find a bonus room that could be used as a non-conforming bedroom, a family room w/new flooring, and a new bathroom added by the current owners. Back on the main level move from the first living room through the connecting room currently being used as an office to the 2nd full living area. You?ll find another full kitchen, another full living room complete with its own breathtaking lake view, 2 additional bedrooms & another bathroom. A 2-car garage with attached lean-to plus a nice size storage shed allows you space for vehicles, equipment, and toys. ***Sellers to have new roof installed on home prior to closing! Other updates since purchase not listed above include 5 hickory doors, hickory trim, 2 new ceiling fans, some new light fixtures, a built in microwave, custom window shades, a new dock, and new steps to the lake. Per previous listing new drainfield & lift station was added in 2023. Ck with county & township for rules/regs for vacation rentals for this use

    Zillow last checked:

    Listing updated:

    Listed by:

    Scott & Gretchen Cunningham 715-296-7557,

    Cunningham Realty Group WI

    Bought with:

    Roxanne Woodford

    Source: WIREX MLS,MLS#: 1602245MLS LogoOriginating MLS: REALTORS Association of Northwestern WI

    Facts & features

    Interior

    Bedrooms & bathrooms
    • Bedrooms: 4
    • Bathrooms: 3
    • Full bathrooms: 3
    • Main level bedrooms: 3
    Primary bedroom
    • Level: Main
    • Area: 143
    • Dimensions: 11 x 13
    Bedroom 2
    • Level: Main
    • Area: 130
    • Dimensions: 10 x 13
    Bedroom 3
    • Level: Main
    • Area: 130
    • Dimensions: 10 x 13
    Bedroom 4
    • Level: Lower
    • Area: 143
    • Dimensions: 13 x 11
    Family room
    • Level: Lower
    • Area: 308
    • Dimensions: 14 x 22
    Kitchen
    • Level: Main
    • Area: 132
    • Dimensions: 11 x 12
    Living room
    • Level: Main
    • Area: 240
    • Dimensions: 16 x 15
    Heating
    • Electric, Propane, Natural Gas, Baseboard, Forced Air
    Cooling
    • Central Air
    Appliances
    • Included: Dishwasher, Dryer, Microwave, Range/Oven, Refrigerator, Washer, Water Purifier, Water Softener
    Features
    • Ceiling Fan(s)
    • Basement: Crawl Space,Partial,Partially Finished,Block
    Interior area
    • Total structure area: 2,350
    • Total interior livable area: 2,350 sqft
    • Finished area above ground: 1,995
    • Finished area below ground: 355

    Property

    Parking
    • Total spaces: 2
    • Parking features: 2 Car, Detached, Garage Door Opener
    • Garage spaces: 2
    Features
    • Levels: One
    • Stories: 1
    • Patio & porch: Deck
    • On waterfront: Yes
    • Waterfront features: 101-199 feet, Dock/Pier, Lake, Waterfront
    • Body of water: Prairie Lake
    Lot
    • Size: 0.64 Acres
    Details
    • Additional structures: Garden Shed
    • Parcel number: 036433009000

    Construction

    Type & style
    • Home type: SingleFamily
    • Property subtype: Single Family Residence
    Materials
    • Steel Siding, Vinyl Siding
    Condition
    • 21+ Years
    • New construction: No
    • Year built: 1500

    Utilities & green energy

    • Electric: Circuit Breakers
    • Sewer: Septic Tank

    Community & HOA

    Location
    • Region: Chetek
    • Municipality: Prairie Lake

    Financial & listing details

    • Price per square foot: $260/sqft
    • Tax assessed value: $412,400
    • Annual tax amount: $4,128
    • Date on market: 6/15/2026
    • Inclusions: Included:ceiling Fans, Included:dishwasher, Included:dock, Included:dryer, Included:garage Opener, Included:microwave, Included:oven/Range, Included:refrigerator, Included:washer, Included:water Conditioner, Included:water Softener
    • Exclusions: Excluded:boat Lift, Excluded:other-See Remarks, Excluded:window Coverings

    Price history

    DateEventPrice
    7/21/2026Sold$610,000$260/sqft
    Source: WIREX MLS #1602245 Report a problem
    6/18/2026Pending sale$610,000$260/sqft
    Source: WIREX MLS #1602245 Report a problem
    6/15/2026Listed for sale$610,000+27.3%$260/sqft
    Source: WIREX MLS #1602245 Report a problem
    9/6/2024Sold$479,000+4.4%$204/sqft
    Source: Public Record Report a problem
    5/27/2024Price change$459,000-14.2%$195/sqft
    Source: WIREX MLS #1582037 Report a problem
    5/14/2024Listed for sale$535,000$228/sqft
    Source: WIREX MLS #1582037 Report a problem

    Public tax history

    YearProperty taxesTax assessment
    2024$4,026 -7.2%$290,100
    2023$4,337 +6%$290,100
    2022$4,091 +7.6%$290,100
    2021$3,801 -7.1%$290,100
    2020$4,089 -2.6%$290,100 +9.3%
    2019$4,201 +0.2%$265,400
    2017$4,191 +3.8%$265,400
    2016$4,040 +6.1%$265,400
    2015$3,809 -3.4%$265,400
    2014$3,944 -2.4%$265,400
    2013$4,040 -1.5%$265,400
    2011$4,100 $265,400
    2010$4,100 -10.1%$265,400 +10.8%
    2009$4,562 $239,600
    Find assessor info on the county website

    Neighborhood: 54728

    Nearby schools

    GreatSchools rating
    Schools provided by the listing agent
    • District: Chetek-Weyerhaeuser

    Source: WIREX MLS. This data may not be complete. We recommend contacting the local school district to confirm school assignments for this home.

    Get pre-qualified for a loan
    At Zillow Home Loans, we can pre-qualify you in as little as 5 minutes with no impact to your credit score.

    An equal housing lender. NMLS #10287.