Extensively renovated in 2026, this home offers the peace of mind that comes with all the big-ticket items completed. The property features a new roof with new soffit and fascia, impact-resistant windows and sliding glass door, all new window screens, fresh exterior paint, and repairs to exterior doors.
Inside, the electrical system has been substantially updated with a new electrical panel, wiring, and new switch and outlet covers. Additional improvements include repaired windowsills, a new HVAC system with heat strip, new smoke detectors, a new main water shutoff, hose bib and brass backflow preventer, washer discharge connected to the sewer line, a new kitchen faucet, and a new vanity in the primary bathroom. An exterior floodlight has also been replaced.
This home leaves opportunities for minor cosmetic updates, but the major improvements have already been completed, making this an excellent opportunity to make it your own.
Schedule your private showing today!
Sold for $215,000
Zestimate®
$215,000
965 Allendale St, Titusville, FL 32796
3beds
1,014sqft
Single Family Residence
Built in 1962
6,098 Square Feet Lot
$215,000 Zestimate®
$212/sqft
$1,792 Estimated rent
Home value
$215,000
$200,000 - $230,000
$1,792/mo
Zestimate® history
Owner options
List your home for rent
$1,792/mo
Rent Zestimate®
Find your next renter with Zillow Rental Manager. Plus, with online applications, you can quickly screen prospective tenants – for free.
$1,792/mo
Rent Zestimate®
Refinance and save
$1,540/mo
Est. payment
Refinancing to a lower rate could help reduce your monthly payments and save thousands over the life of the loan.
$1,540/mo
Est. payment
Explore your selling options
Work with a Zillow partner agent
Leverage their expertise and Zillow's premium Showcase listings to get your home seen by more buyers.
Get startedList with your own agent
Get your home in front of millions of buyers by listing it on Zillow.
Learn how to do itSell it yourself
Take full control of how buyers see your home on Zillow by listing For Sale by Owner (FSBO).
List your homeWhat's special
Repaired windowsillsNew smoke detectorsNew main water shutoffFresh exterior paintRepairs to exterior doorsAll new window screensNew kitchen faucet
Zillow last checked:
Listing updated:
Listed by:
Lalena Witherington 321-464-3234,
EXP Realty, LLC
Bought with:
Judith Pena Tomas, 3346662
EXP Realty, LLC
Source: Space Coast AOR,MLS#: 1082016
Facts & features
Interior
Bedrooms & bathrooms
- Bedrooms: 3
- Bathrooms: 2
- Full bathrooms: 2
Laundry
- Description: 60sf
- Level: Main
Workshop
- Description: Garage 202sf
- Level: Main
Heating
- Central, Electric
Cooling
- Central Air, Electric
Appliances
- Included: Dryer, Electric Oven, Electric Water Heater, Refrigerator, Washer
- Laundry: Electric Dryer Hookup, In Unit, Washer Hookup
Features
- Flooring: Carpet, Tile
- Has fireplace: No
Interior area
- Total interior livable area: 1,014 sqft
Property
Parking
- Total spaces: 1
- Parking features: Attached, Garage
- Attached garage spaces: 1
Features
- Levels: One
- Stories: 1
- Fencing: Back Yard,Wood
Lot
- Size: 6,098 Square Feet
- Features: Other
Details
- Additional structures: Shed(s)
- Additional parcels included: 2107674
- Parcel number: 2135312600007.00005.00
- Zoning description: Single Family
- Special conditions: Standard
Construction
Type & style
- Home type: SingleFamily
- Architectural style: Traditional
- Property subtype: Single Family Residence
Materials
- Block
- Roof: Shingle
Condition
- Updated/Remodeled
- New construction: No
- Year built: 1962
Utilities & green energy
- Sewer: Public Sewer
- Water: Public
- Utilities for property: Cable Available, Electricity Connected, Water Connected
Community & HOA
Community
- Security: Security Lights, Smoke Detector(s)
- Subdivision: Southern Comfort Ests Sec 2
HOA
- Has HOA: No
Location
- Region: Titusville
Financial & listing details
- Price per square foot: $212/sqft
- Tax assessed value: $154,770
- Annual tax amount: $579
- Date on market: 7/8/2026
- Listing terms: Cash,Conventional,FHA
- Road surface type: Paved
Price history
| Date | Event | Price |
|---|---|---|
| 8/12/2026 | Sold | $215,000-1.4%$212/sqft |
Source: Space Coast AOR #1082016 Report a problem | ||
| 7/16/2026 | Pending sale | $218,000$215/sqft |
Source: Space Coast AOR #1082016 Report a problem | ||
| 7/8/2026 | Listed for sale | $218,000+466.2%$215/sqft |
Source: Space Coast AOR #1082016 Report a problem | ||
| 9/27/2000 | Sold | $38,500$38/sqft |
Source: Public Record Report a problem | ||
Public tax history
| Year | Property taxes | Tax assessment |
|---|---|---|
| 2025 | $580 +7.2% | $45,360 +2.9% |
| 2024 | $541 +7.6% | $44,090 +3% |
| 2023 | $503 +10.4% | $42,810 +3% |
| 2022 | $456 +3.1% | $41,570 +3% |
| 2021 | $442 +1.3% | $40,360 +1.4% |
| 2020 | $436 +0.9% | $39,810 +2.3% |
| 2019 | $432 | $38,920 +1.9% |
| 2018 | $432 +1.8% | $38,200 +2.1% |
| 2017 | $425 +3.2% | $37,420 +2.1% |
| 2016 | $412 +31% | $36,660 +0.7% |
| 2015 | $314 -17.9% | $36,410 -6.9% |
| 2014 | $383 | $39,110 -1.9% |
| 2013 | -- | $39,880 +6% |
| 2012 | $302 -21% | $37,620 -9% |
| 2011 | $383 -20.9% | $41,330 -19.7% |
| 2010 | $484 +12.9% | $51,490 -15% |
| 2009 | $429 +5% | $60,580 -23.5% |
| 2008 | $408 +5.5% | $79,200 -9.2% |
| 2007 | $387 +22.1% | $87,200 +50.5% |
| 2005 | $317 +4.7% | $57,950 +37.4% |
| 2004 | $303 +2.1% | $42,180 +3.6% |
| 2003 | $296 +6.3% | $40,730 +6% |
| 2002 | $279 +1.5% | $38,440 +4.1% |
| 2001 | $275 -65.5% | $36,920 +17.2% |
| 2000 | $795 | $31,500 |
Find assessor info on the county website
Neighborhood: 32796
Nearby homes
- $178,6003 bd1 ba1k sqft955 Allendale St, Titusville, FL 32796Off Market
- $202,1003 bd2 ba1k sqft975 Allendale St, Titusville, FL 32796Off Market
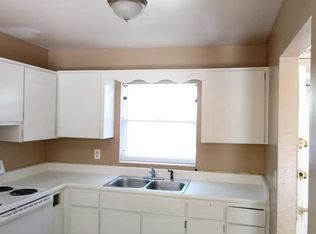
- $160,0003 bd2 ba1k sqft945 Allendale St, Titusville, FL 32796Sold
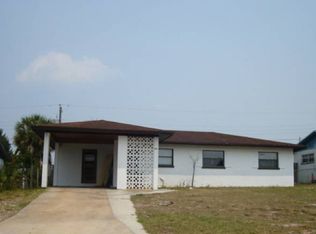
- $185,8003 bd1 ba864 sqft985 Allendale St, Titusville, FL 32796Off Market
- $101,0002 bd2 ba1k sqft960 Allendale St, Titusville, FL 32796Sold
- $403,5003 bd2 ba2k sqft3684 S Ridge Cir, Titusville, FL 32796Off Market
- $211,6003 bd1 ba1k sqft950 Allendale St, Titusville, FL 32796Off Market
- $207,0003 bd2 ba1.1k sqft970 Allendale St, Titusville, FL 32796Sold
Nearby schools
GreatSchools rating
- 5/10Oak Park Elementary SchoolGrades: PK-6Distance: 0.7 mi
- 5/10James Madison Middle SchoolGrades: 7-8Distance: 0.7 mi
- 3/10Astronaut High SchoolGrades: 9-12Distance: 0.5 mi
Schools provided by the listing agent
- Elementary: Oak Park
- Middle: Madison
- High: Astronaut
Source: Space Coast AOR. This data may not be complete. We recommend contacting the local school district to confirm school assignments for this home.
Get a cash offer in 3 minutes
Find out how much your home could sell for in as little as 3 minutes with a no-obligation cash offer.
Estimated market value
$215,000
Get a cash offer in 3 minutes
Find out how much your home could sell for in as little as 3 minutes with a no-obligation cash offer.
Estimated market value
$215,000
- Florida
- Brevard County
- Titusville
- 32796
- 965 Allendale St
