Skip main navigation
Sold for $460,000
  • $460,000

    965 Berger Rd, Easton, PA 18042

    4beds
    2,603sqft
    Single Family Residence
    Built in 1995
    1 Acres Lot
    $460,100 Zestimate®
    $177/sqft
    $2,846 Estimated rent

    Home value

    $460,100

    $428,000 - $492,000

    $2,846/mo

    Zestimate® history
    Loading
    Loading...

    Owner options

    List your home for rent

    $2,846/mo

    Rent Zestimate®

    Find your next renter with Zillow Rental Manager. Plus, with online applications, you can quickly screen prospective tenants – for free.

    Learn more

    $2,846/mo

    Rent Zestimate®

    Refinance and save

    $3,212/mo

    Est. payment

    Refinancing to a lower rate could help reduce your monthly payments and save thousands over the life of the loan.

    See today's rates

    $3,212/mo

    Est. payment

    Explore your selling options

    Work with a Zillow partner agent

    Leverage their expertise and Zillow's premium Showcase listings to get your home seen by more buyers.

    Get started

    List with your own agent

    Get your home in front of millions of buyers by listing it on Zillow.

    Learn how to do it

    Sell it yourself

    Take full control of how buyers see your home on Zillow by listing For Sale by Owner (FSBO).

    List your home

    What's special

    Cozy fireplaceTwo-car attached garageStorage shedEat-in kitchenSunken family roomWelcoming foyerDual closets
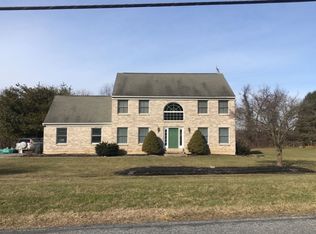
    Welcome to this spacious 4-bedroom, 2.5-bath Colonial, ideally situated on a picturesque 1-acre lot in Williams Township. A welcoming foyer opens to a formal living room and dining room, creating the perfect setting for both everyday living and entertaining. The eat-in kitchen flows seamlessly into the sunken family room, featuring a cozy fireplace and access to the expansive two-level deck overlooking scenic views, an ideal place to relax or host guests. Upstairs, the spacious primary suite offers dual closets and a private en-suite bath complete with a whirlpool tub, separate shower, and tile flooring. Three additional generously sized bedrooms, a shared full bath, and the convenience of a second-floor laundry room complete this level. The finished lower level provides exceptional additional living space with a recreation room, a private office or den, and a separate storage area. Additional highlights include a Brinks home security system, a new water pressure tank and water filter, a two-car attached garage, storage shed, and easy access to Route 78 for a convenient commute. Enjoy the perfect blend of space, comfort, and beautiful surroundings in this home.

    Zillow last checked:

    Listing updated:

    Listed by:

    Jon Campbell 610-624-2566,

    Real of Pennsylvania,

    Cindy Lapp 717-725-4223,

    Real of Pennsylvania

    Bought with:

    Jessie Cevallos, AB069335

    BetterHomes&GardensRE/Cassidon

    Source: GLVR,MLS#: 780189MLS LogoOriginating MLS: Lehigh Valley MLS

    Facts & features

    Interior

    Bedrooms & bathrooms
    • Bedrooms: 4
    • Bathrooms: 3
    • Full bathrooms: 2
    • 1/2 bathrooms: 1
    Primary bedroom
    • Level: Second
    • Dimensions: 19.00 x 12.00
    Bedroom
    • Level: Second
    • Dimensions: 13.00 x 13.00
    Bedroom
    • Level: Second
    • Dimensions: 13.00 x 10.00
    Bedroom
    • Level: Second
    • Dimensions: 20.00 x 10.00
    Primary bathroom
    • Level: Second
    • Dimensions: 18.00 x 9.00
    Den
    • Level: Basement
    • Dimensions: 13.00 x 13.00
    Dining room
    • Level: First
    • Dimensions: 13.00 x 12.00
    Family room
    • Level: First
    • Dimensions: 21.00 x 14.00
    Foyer
    • Level: First
    • Dimensions: 12.00 x 13.00
    Other
    • Level: Second
    • Dimensions: 9.00 x 5.00
    Half bath
    • Level: First
    • Dimensions: 5.00 x 5.00
    Kitchen
    • Level: First
    • Dimensions: 17.00 x 12.00
    Laundry
    • Level: Second
    • Dimensions: 7.00 x 6.00
    Living room
    • Level: First
    • Dimensions: 18.00 x 12.00
    Recreation
    • Level: Basement
    • Dimensions: 20.00 x 22.00
    Heating
    • Heat Pump, Oil
    Cooling
    • Central Air, Ceiling Fan(s)
    Appliances
    • Included: Dishwasher, Electric Oven, Electric Range, Microwave, Oil Water Heater, Refrigerator
    • Laundry: Upper Level
    Features
    • Dining Area, Entrance Foyer, Eat-in Kitchen, Family Room Lower Level, Jetted Tub, Family Room Main Level
    • Flooring: Carpet, Hardwood, Tile, Vinyl
    • Basement: Full,Concrete
    • Has fireplace: Yes
    • Fireplace features: Family Room
    Interior area
    • Total interior livable area: 2,603 sqft
    • Finished area above ground: 2,138
    • Finished area below ground: 465

    Property

    Parking
    • Total spaces: 2
    • Parking features: Attached, Driveway, Garage
    • Attached garage spaces: 2
    • Has uncovered spaces: Yes
    Features
    • Stories: 2
    • Patio & porch: Deck
    • Exterior features: Deck, Shed
    • Has spa: Yes
    Lot
    • Size: 1 Acres
    • Features: Flat
    Details
    • Additional structures: Shed(s)
    • Parcel number: N921E0836
    • Zoning: LI
    • Special conditions: None

    Construction

    Type & style
    • Home type: SingleFamily
    • Architectural style: Colonial
    • Property subtype: Single Family Residence
    Materials
    • Brick, Vinyl Siding
    • Foundation: Basement
    • Roof: Asphalt,Fiberglass
    Condition
    • Year built: 1995

    Utilities & green energy

    • Sewer: Septic Tank
    • Water: Well

    Community & HOA

    Community
    • Subdivision: Not in Development
    Location
    • Region: Easton

    Financial & listing details

    • Price per square foot: $177/sqft
    • Tax assessed value: $84,700
    • Annual tax amount: $6,406
    • Date on market: 7/7/2026
    • Ownership type: Fee Simple
    • Road surface type: Paved

    Price history

    DateEventPrice
    9/15/2026Sold$460,000+1.1%$177/sqft
    Source: GLVR #780189 Report a problem
    8/11/2026Pending sale$455,000$175/sqft
    Source: GLVR #780189 Report a problem
    8/7/2026Listed for sale$455,000$175/sqft
    Source: GLVR #780189 Report a problem
    7/16/2026Pending sale$455,000$175/sqft
    Source: GLVR #780189 Report a problem
    7/7/2026Listed for sale$455,000+26.4%$175/sqft
    Source: GLVR #780189 Report a problem
    6/10/2020Listing removed$359,900$138/sqft
    Source: DLP Realty #635336 Report a problem
    5/4/2020Listed for sale$359,900+6.8%$138/sqft
    Source: DLP Realty #635336 Report a problem
    6/6/2006Sold$337,000+94.2%$129/sqft
    Source: Agent Provided Report a problem
    9/1/1995Sold$173,500$67/sqft
    Source: Agent Provided Report a problem

    Public tax history

    YearProperty taxesTax assessment
    2026$6,406 +2.9%$84,700
    2025$6,227 +0.8%$84,700
    2024$6,176 +0.4%$84,700
    2023$6,151 $84,700
    2022$6,151 +515.4%$84,700
    2021$999 $84,700
    2020$999 $84,700
    2018$999 $84,700
    2017-- $84,700
    2016-- $84,700
    2015-- $84,700
    2014-- $84,700
    2013-- $84,700
    2012-- $84,700
    2011-- $84,700
    2010-- $84,700
    2004-- $84,700
    2003-- $84,700 +1%
    2002-- $83,900
    2000-- $83,900
    Find assessor info on the county website

    Neighborhood: 18042

    Nearby schools

    GreatSchools rating
    Schools provided by the listing agent
    • District: Wilson

    Source: GLVR. This data may not be complete. We recommend contacting the local school district to confirm school assignments for this home.

    Get a cash offer in 3 minutes
    Find out how much your home could sell for in as little as 3 minutes with a no-obligation cash offer.
    Estimated market value
    $460,100
    Get a cash offer in 3 minutes
    Find out how much your home could sell for in as little as 3 minutes with a no-obligation cash offer.
    Estimated market value
    $460,100