Welcome to 965 Boone Trail Road! This 3-bedroom, 2.5-bath split-level home sits back from the road on a spacious 1-acre lot with mature trees and plenty of room to enjoy the outdoors. Inside, you'll find an eat-in kitchen with granite countertops and abundant cabinet space, along with easy-care flooring and no carpet except in the lower level. The primary bedroom is thoughtfully separated from the other two bedrooms for added privacy. Step outside to a fenced backyard that's ready for fun and entertaining, complete with a playset, kids' zipline, storage shed, and plenty of open space. If you've been looking for a home that checks all your boxes, and with room to spread out inside and out, this one is worth a look!
Pending
$359,900
965 Boone Trail Rd, Richmond, KY 40475
3beds
2,476sqft
Single Family Residence
Built in 2002
1 Acres Lot
$349,800 Zestimate®
$145/sqft
$-- HOA
What's special
Plenty of open spaceStorage shedEasy-care flooringMature treesAbundant cabinet space
- 3 days
- 671
- 91
Zillow last checked:
Listing updated:
Listed by:
Sabra Webster 859-582-5836,
Keller Williams Legacy Group,
Christina Bucher 859-200-4824,
Keller Williams Legacy Group
Source: Imagine MLS,MLS#: 26026014
Facts & features
Interior
Bedrooms & bathrooms
- Bedrooms: 3
- Bathrooms: 3
- Full bathrooms: 2
- 1/2 bathrooms: 1
Primary bedroom
- Level: Second
Bedroom 2
- Level: Second
Bedroom 3
- Level: Second
Bathroom 1
- Level: Second
Bathroom 2
- Level: Second
Bathroom 3
- Level: Lower
Family room
- Level: Second
Foyer
- Level: First
Kitchen
- Level: Second
Utility room
- Level: Second
Heating
- Electric, Forced Air
Cooling
- Central Air
Appliances
- Included: Disposal, Dishwasher, Refrigerator, Oven, Self Cleaning Oven
- Laundry: Electric Dryer Hookup, Main Level
Features
- Breakfast Bar, Entrance Foyer, Eat-in Kitchen, Walk-In Closet(s), Ceiling Fan(s)
- Flooring: Carpet, Ceramic Tile
- Doors: Storm Door(s)
- Windows: Blinds, Screens
- Basement: Exterior Entry,Finished,Interior Entry
- Has fireplace: No
Interior area
- Total structure area: 2,476
- Total interior livable area: 2,476 sqft
- Finished area above ground: 1,896
- Finished area below ground: 580
Property
Parking
- Total spaces: 2
- Parking features: Attached Garage, Basement, Driveway, Garage Door Opener, Garage Faces Front
- Garage spaces: 2
- Has uncovered spaces: Yes
Features
- Levels: Multi/Split
- Fencing: Wood
- Has view: Yes
- View description: Trees/Woods
Lot
- Size: 1 Acres
- Features: Landscaped, Many Trees
Details
- Additional structures: Shed(s)
- Parcel number: 005300010015
Construction
Type & style
- Home type: SingleFamily
- Architectural style: Split Level
- Property subtype: Single Family Residence
Materials
- Vinyl Siding, Brick
- Foundation: Block
- Roof: Dimensional Style
Condition
- Year built: 2002
Utilities & green energy
- Sewer: Septic Tank
- Water: Public
- Utilities for property: Electricity Connected, Sewer Connected, Water Connected
Community & HOA
Community
- Subdivision: Cherry Trace
HOA
- Has HOA: No
Location
- Region: Richmond
Financial & listing details
- Price per square foot: $145/sqft
- Tax assessed value: $195,000
- Annual tax amount: $1,839
- Date on market: 9/20/2026
Estimated market value
$349,800
$332,000 - $367,000
$1,920/mo
Price history
| Date | Event | Price |
|---|---|---|
| 9/23/2026 | Pending sale | $359,900$145/sqft |
Source:  Imagine MLS #26026014 Report a problem Imagine MLS #26026014 Report a problem | ||
| 9/20/2026 | Listed for sale | $359,900+99.9%$145/sqft |
Source: Imagine MLS #26026014 Report a problem | ||
| 7/28/2016 | Sold | $180,000$73/sqft |
Source: Imagine MLS #553993 Report a problem | ||
| 5/4/2016 | Price change | $180,000-2.7%$73/sqft |
Source: Coldwell Banker McMahan Co. #54113 Report a problem | ||
| 3/16/2016 | Price change | $185,000-2.6%$75/sqft |
Source: Coldwell Banker McMahan Co. #54113 Report a problem | ||
| 2/13/2016 | Listed for sale | $190,000+16.2%$77/sqft |
Source: COLDWELL BANKER MCMAHAN #54113 Report a problem | ||
| 6/27/2007 | Sold | $163,500+12.8%$66/sqft |
Source:  Imagine MLS #711249 Report a problem Imagine MLS #711249 Report a problem | ||
| 9/9/2002 | Sold | $145,000$59/sqft |
Source: Imagine MLS #207070 Report a problem | ||
Public tax history
| Year | Property taxes | Tax assessment |
|---|---|---|
| 2025 | $1,839 -1.6% | $195,000 |
| 2024 | $1,868 -1.2% | $195,000 |
| 2023 | $1,892 -0.3% | $195,000 |
| 2022 | $1,897 +6.4% | $195,000 +8.3% |
| 2021 | $1,784 -2.5% | $180,000 |
| 2018 | $1,829 +1.1% | $180,000 |
| 2017 | $1,810 +36.3% | $180,000 +5.9% |
| 2016 | $1,327 +2.5% | $170,000 +27.7% |
| 2015 | $1,295 -17.2% | $133,100 -21.7% |
| 2014 | $1,565 | $170,000 +4% |
| 2012 | $1,565 -0.2% | $163,500 |
| 2011 | $1,568 | $163,500 |
| 2010 | -- | $163,500 |
Find assessor info on the county website
Monthly payment
Est. payment
Payment breakdown
Explore the cost of this home by adjusting the details. Changes won't be saved.Climate risks
Neighborhood: 40475
Nearby schools
Schools provided by the listing agent
- Elementary: White Hall
- Middle: Michael Caudill
- High: Madison Central
Source: Imagine MLS. This data may not be complete. We recommend contacting the local school district to confirm school assignments for this home.
Similar homes
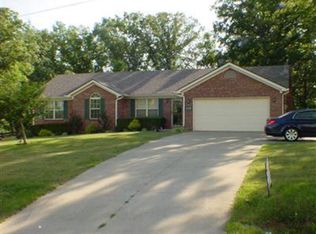
- $365,0004 bd3 ba2.2k sqft7020 Charismatic Ct, Richmond, KY 40475For Sale

 MLS ID #26026377, Pat H Borg, Weesner Properties, Inc.. Imagine MLS
 - $357,0003 bd2 ba1.5k sqft240 Wilshire Way, Richmond, KY 40475For Sale
 MLS ID #26026019, Linda M Craft, Cornett Craft Realty. Imagine MLS
 - $350,0003 bd2 ba1.8k sqft5028 Bob White Dr, Richmond, KY 40475For Sale
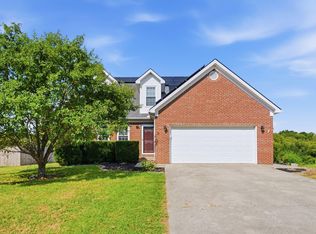 MLS ID #26023447, Carrie Lepore, Coldwell Banker McMahan. Imagine MLS
 - $350,0003 bd3 ba2.2k sqft164 Meridian Way, Richmond, KY 40475For Sale
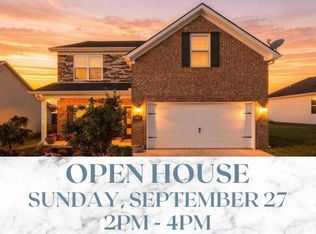 MLS ID #26025591, Robin S Jones, Keller Williams Legacy Group. Imagine MLS
 - $379,9004 bd3 ba2.3k sqft119 Hammons Dr, Richmond, KY 40475For SaleMLS ID #26026385, Tommy Helmick, Century 21 Pinnacle. Imagine MLS
- $339,0003 bd2 ba1.5k sqft117 Fireside Dr, Richmond, KY 40475For SaleMLS ID #26025971, Angela Stamper, RE/MAX Elite Realty. Imagine MLS
- $334,9003 bd2 ba2k sqft213 Anthony Way, Richmond, KY 40475For SaleMLS ID #26025501, Sabrina Tucker, RE/MAX Creative Realty. Imagine MLS
- $325,0003 bd2 ba2.5k sqft114 Norton Dr, Richmond, KY 40475For SaleMLS ID #26021119, Jill Herrington, In House Real Estate. Imagine MLS
- $349,9003 bd3 ba2.6k sqft200 Samuel Ross Ct, Richmond, KY 40475For SaleMLS ID #26024731, Bradley Warford, Century 21 Pinnacle. Imagine MLS
- $350,0004 bd3 ba3k sqft518 Daniel Dr, Richmond, KY 40475For SaleMLS ID #26024826, Cynthia Sparks, Keller Williams Bluegrass Realty. Imagine MLS
- $369,9004 bd3 ba2.5k sqft122 Meadowlark Dr, Richmond, KY 40475For SaleMLS ID #26025003, Delma Peercy, BlueHorse Realty. Imagine MLS
- $395,0003 bd3 ba2.5k sqft425 Tobiano Dr, Richmond, KY 40475For SaleMLS ID #26024483, Austina Bruton, Rector Hayden Realtors. Imagine MLS
- $379,0004 bd3 ba2.6k sqft1113 Southern Hills Dr, Richmond, KY 40475For SaleMLS ID #26025761, Alvin Whitaker, RE/MAX Elite Realty. Imagine MLS
- $389,0003 bd3 ba1.9k sqft113 Bradford Ct, Richmond, KY 40475For SaleMLS ID #26023099, Rhett Hughes, WTC Realty LLC. Imagine MLS
- $349,9003 bd2 ba2.7k sqft113 Longview Dr, Richmond, KY 40475For SaleMLS ID #26022458, Bradford Queen, Bluegrass Sotheby's International Realty. Imagine MLS
- $319,0003 bd3 ba2.3k sqft4340 Simpson Ln, Richmond, KY 40475For SaleMLS ID #26019479, Brittany Taylor, RE/MAX Elite Realty. Imagine MLS
- $349,9003 bd3 ba2.1k sqft245 Sunset Ave, Richmond, KY 40475For SaleMLS ID #26013043, Delma Peercy, BlueHorse Realty. Imagine MLS
- $315,9003 bd2 ba2.2k sqft8 Parke Dr, Richmond, KY 40475For SaleMLS ID #26022673, Robin S Jones, Keller Williams Legacy Group. Imagine MLS
- $318,5004 bd2 ba2.1k sqft518 Baker Ct, Richmond, KY 40475For SaleMLS ID #26025885, Angela Prewitt, Turn Key Realty Group. Imagine MLS
- $374,0004 bd3 ba2.7k sqft425 Breck Ave, Richmond, KY 40475For SaleMLS ID #26022570, Stacey A Kelly, CENTURY 21 Advantage Realty. Imagine MLS
