This beautiful single-level home offers an ideal balance of indoor comfort and functional outdoor living. Natural light fills the 1506 square foot layout, highlighting warm tones and an inviting atmosphere throughout. The kitchen features custom wood floating shelves that add a modern, organic touch and offer a stylish space for display. A dedicated sunroom provides a versatile bonus space, perfect for a thriving plant collection or a quiet reading nook. The primary suite serves as a private retreat, featuring a spacious ensuite bathroom with dual vanities and a large walk-in closet. Three additional bedrooms provide plenty of room for guests or a home office. Recent updates include new furnace, water heater, windows, and gutters. Outdoor enthusiasts will appreciate the variety of spaces designed for relaxation and hobbies. You can enjoy your morning coffee on the covered front porch overlooking a low-maintenance xeriscaped front yard. The backyard is a true gardener's paradise, complete with several raised garden beds, a patio for entertaining, and a fire pit for evening gatherings. Built in 2009, this property is completely turn-key and ready for immediate move-in. Close to the Rock Creek Country Park walking trail! Call today to schedule your private tour!
Sold
Price Unknown
965 Bosero Way, Twin Falls, ID 83301
4beds
2baths
1,506sqft
Single Family Residence
Built in 2009
6,969 Square Feet Lot
$389,000 Zestimate®
$--/sqft
$2,297 Estimated rent
Home value
$389,000
$342,000 - $443,000
$2,297/mo
Zestimate® history
Owner options
List your home for rent
$2,297/mo
Rent Zestimate®
Find your next renter with Zillow Rental Manager. Plus, with online applications, you can quickly screen prospective tenants – for free.
$2,297/mo
Rent Zestimate®
Refinance and save
Refinancing to a lower rate could help reduce your monthly payments and save thousands over the life of the loan.
Explore your selling options
Work with a Zillow partner agent
Leverage their expertise and Zillow's premium Showcase listings to get your home seen by more buyers.
Get startedList with your own agent
Get your home in front of millions of buyers by listing it on Zillow.
Learn how to do itSell it yourself
Take full control of how buyers see your home on Zillow by listing For Sale by Owner (FSBO).
List your homeWhat's special
Single-level homePatio for entertainingSeveral raised garden bedsThree additional bedroomsLow-maintenance xeriscaped front yardCovered front porchDedicated sunroom
Zillow last checked:
Listing updated:
Listed by:
Terry Winkle 208-490-1022,
208 Real Estate, LLC - Twin Falls
Bought with:
Tonya Burg
Keller Williams Sun Valley Southern Idaho
Source: IMLS,MLS#: 98975884
Facts & features
Interior
Bedrooms & bathrooms
- Bedrooms: 4
- Bathrooms: 2
- Main level bathrooms: 2
- Main level bedrooms: 4
Primary bedroom
- Level: Main
Bedroom 2
- Level: Main
Bedroom 3
- Level: Main
Bedroom 4
- Level: Main
Kitchen
- Level: Main
Living room
- Level: Main
Heating
- Forced Air, Natural Gas
Cooling
- Central Air
Appliances
- Included: Gas Water Heater, Disposal, Oven/Range Freestanding, Refrigerator, Washer, Dryer
Features
- Bed-Master Main Level, Laminate Counters, Number of Baths Main Level: 2
- Has basement: No
- Has fireplace: No
Interior area
- Total structure area: 1,506
- Total interior livable area: 1,506 sqft
- Finished area above ground: 1,506
- Finished area below ground: 0
Property
Parking
- Total spaces: 2
- Parking features: Attached
- Attached garage spaces: 2
- Details: Garage: 23x22
Features
- Levels: One
- Fencing: Partial
Lot
- Size: 6,969 Square Feet
- Dimensions: 106 x 64
- Features: Standard Lot 6000-9999 SF, Sidewalks, Auto Sprinkler System, Full Sprinkler System
Details
- Parcel number: RPT03420030070
Construction
Type & style
- Home type: SingleFamily
- Property subtype: Single Family Residence
Materials
- Frame, Metal Siding, Vinyl Siding
- Foundation: Crawl Space
- Roof: Composition
Condition
- Year built: 2009
Utilities & green energy
- Water: Public
- Utilities for property: Sewer Connected
Community & HOA
Community
- Subdivision: Bosero
Location
- Region: Twin Falls
Financial & listing details
- Tax assessed value: $297,440
- Annual tax amount: $1,851
- Date on market: 2/25/2026
- Ownership: Fee Simple
- Road surface type: Paved
Price history
Price history is unavailable.
Public tax history
| Year | Property taxes | Tax assessment |
|---|---|---|
| 2025 | $1,851 -1.7% | $297,440 -1% |
| 2024 | $1,883 -3.5% | $300,330 -3% |
| 2023 | $1,951 -10.1% | $309,510 -1.6% |
| 2022 | $2,169 +15% | $314,417 +25.6% |
| 2021 | $1,886 +9.3% | $250,279 +17.4% |
| 2020 | $1,726 -7.3% | $213,161 +2.7% |
| 2019 | $1,863 +10% | $207,536 +5.2% |
| 2018 | $1,693 | $197,197 +9.2% |
| 2017 | $1,693 +4.6% | $180,609 +11.8% |
| 2016 | $1,618 | $161,493 |
| 2015 | $1,618 | $161,493 +9.4% |
| 2012 | $1,618 | $147,588 -8.8% |
| 2011 | -- | $161,820 -1% |
| 2010 | -- | $163,452 |
Find assessor info on the county website
Neighborhood: 83301
Nearby homes
- $361,7003 bd2 ba1.4k sqft977 Bosero Way, Twin Falls, ID 83301Off Market

- $3,0004 bd2 ba-- sqft957 Bosero Way, Twin Falls, ID 83301For Rent
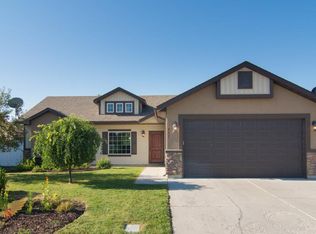
- $--3 bd2 ba1.7k sqft964 Borah Ave W, Twin Falls, ID 83301Sold

- $358,1004 bd2 ba1.4k sqft987 Bosero Way, Twin Falls, ID 83301Off Market
- $347,0003 bd2 ba1.4k sqft945 Bosero Way, Twin Falls, ID 83301Off Market
- $363,0004 bd2 ba1.4k sqft976 Borah Ave W, Twin Falls, ID 83301Off Market
- $366,1004 bd2 ba1.4k sqft956 Borah Ave W, Twin Falls, ID 83301Off Market
- $388,5003 bd2 ba1.5k sqft972 Bosero Way, Twin Falls, ID 83301Off Market
Nearby schools
GreatSchools rating
- 2/10I B Perrine Elementary SchoolGrades: PK-5Distance: 0.8 mi
- 4/10Robert Stuart Junior High SchoolGrades: 6-8Distance: 0.6 mi
- 2/10Canyon Ridge High SchoolGrades: 9-12Distance: 1.4 mi
Schools provided by the listing agent
- Elementary: Perrine
- Middle: Robert Stuart
- High: Canyon Ridge
- District: Twin Falls School District #411
Source: IMLS. This data may not be complete. We recommend contacting the local school district to confirm school assignments for this home.
Sell for more on Zillow
Get a Zillow Showcase℠ listing at no additional cost and you could sell for .
$389,000
2% more
+$7,780
With Zillow Showcase(estimated)
$396,780
Sell for more on Zillow
Get a Zillow Showcase℠ listing at no additional cost and you could sell for .
$389,000
2% more
+$7,780
With Zillow Showcase(estimated)
$396,780
- Idaho
- Twin Falls County
- Twin Falls
- 83301
- 965 Bosero Way
