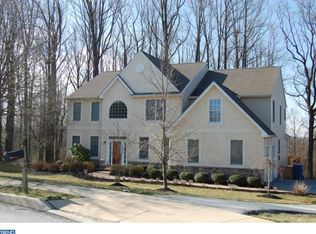
Feel like you are on vacation everyday at 965 Burdette Drive! Located in the sought after Williamsburg development, this Cul-de-sac amenity-rich 4 bedroom home sits on a beautiful acre private lot with luscious, mature landscaping, a heated pool, an integrated spa and amazing Amish built pool house. This home is an absolute retreat! From the professionally landscaped front yard, a pathway leads to the front porch. Inside, the sun-drenched two story foyer opens to a spacious, dining and living room with gas fireplace. Enjoy tranquil front yard views from the home office that has a custom built-in wood partner desk unit with bookshelves and file cabinets. Step back into the heart of the home and find the Eat-in kitchen with abundant Cherry Cabinets, granite countertops, a breakfast bar, custom backsplash, a step in pantry and microwave/wall oven and second oven below the gas cooktop. From the breakfast area, a glass door offers easy access to the sprawling backyard and its endless amenities. The kitchen opens to the two story Family Room that is warmed by a wood burning fireplace. A laundry/mud room has access to the oversized three car garage. A half bath completes the main level. Upstairs you will find a large owner's suite with en-suite full bath, sitting area, and dual walk-in closets. The owner's bath has a double shower, dual sinks and wood framed mirrors. A guest suite bedroom has a luxury bath upgrade with stall shower, a glass door, niche and beautiful tile accents. This level has two additional good size bedrooms and an upgraded full hallway bath with dual sinks, recessed mirrored medicine cabinets and tile floor. Need more room? The finished lower level is an entertainers dream with its multiple gathering areas, wet bar with granite countertops, wine cooler, mini-fridge, dishwasher wine rack and microwave. The living area is pre-wired for a drop-down screen and projector. Enjoy the gas fireplace with stone surround, full height cedar storage closets a full workshop area and Full bath with stall shower and wainscoting. A convenient walkout access leads to the amazing one of a kind back yard, an Entertainers Dream! The current owners have created a backyard paradise that offers a welcome respite from the stresses of every day life. This retreat includes a two tiered Trex deck and railing with integrated lighting, a stamped concrete patio with fire pit that is reinforced, wired and plumbed for a future hot tub and the star of the show the pool and pool house. The custom 45,000 gallon heated pool has a sun shelf, 11 ft deep end with diving board and integrated spa. A built in 36 in grill has a natural gas line and granite prep area. Adjacent to the grill is a natural gas poolside fire pit. The pool house has so many surprises! The U shaped granite bar area has seating for 9, a full-size refrigerator, dishwasher, microwave, ice maker, 4-tap kegerator, in wall exterior pool deck speakers, storage cabinets and ready for a 65 inch TV. It includes an interior stall shower, powder room, and outdoor shower head. No need to bring dirty or wet towels in the house because you have a stack washer and dryer! Extensive Landscaping and party lights brighten your evening entertaining. All the pool equipment is out of sight in the pool house basement which houses all the pool equipment. Beyond the pool and deck is gorgeous back yard with room to run and enjoy the beautiful park like setting. There are too many details and amenities to mention about this home. You will find a list of upgrades in the document section. Williamsburg homeowners enjoy a community pool, basketball court, tot lot, ball field, access path to the Struble Trail and social community events year-round for one of the lowest quarterly fees around. The location is ideal for the commuter, close to all major roadways, and the R5 train. Wegmans, shopping, Marsh Creek State Park, and schools. Showings begin at the June 17 Open House 5 - 7 PM.
This property is off market, which means it's not currently listed for sale or rent on Zillow. This may be different from what's available on other websites or public sources.