Nestled in the bucolic setting of North Coventry with gorgeous panoramic vistas of pastures, forests, and rolling hills this custom designed raised ranch home offers breathtaking views from every angle, and 4+ Acres of flat, grassy yards & quiet woods. WOW -- enjoy the conveniences of one story living, plus a Finished Lower Level AND Deck AND Patio for plenty of entertaining space! Award-winning Owen J. Roberts Schls! An oversized dual-entry circular driveway & exquisite gardens welcome you to this extraordinary property. The front brick paver path leads onto the front country Porch, and into an open lay-out w/soaring ceilings and an abundancy of sun-filled wndws. Hardwood flrs accent the Dining Rm, with bumped-out bay window area for plenty of formal dining space. The hardwoods continue into the oversized Living Rm w/floor-to-ceiling stone gas fireplace; ceiling fan; and double sets of glass doors out to the extended 27x11 four-seasons Sunroom with views of the back yards & lush woods -- plus a side door to the driveway & a second side door to the Deck! The Eat-in Kitchen showcases beautiful custom in-laid cabinetry; tile flrs; long sit-up breakfast bar peninsula w/extra sink & pendant base lighting; 2 pantries; center island with more cabinets; and a Breakfast Rm area with picture windows overlooking the front acres & vistas. The Office/Study (potential 4th Bedrm ? originally designed as such!) is adjacent to a Full Bath, and leads down to the Master Suite wing -- complete with a large Bedrm; Full Bath with dual sink vanity, stall shower, soaking tub; and large 8x7 Walk-In Closet. This main level also includes 2 more Bedrms; another Full Bath with dual sink vanity & tub/shower; and Valet Laundry w/basin sink, cabinets, sewing/craft area, access to the 2-Car Grge. The Finished Lower Level is an amazing collection of spaces for every day fun, or watching the game, or active entertaining! The huge Family Rm/Rec Rm/Media Rm includes a custom Wet Bar; billiards area; pellet stove for relaxing in front of; french doors out to the Patio w/hot tub; AND separate Game Rm (potential extra Bedrm!) is adjacent to a Full Bath! Plus so much storage! Extra designer lighting; new A/C; central vac; 20-year three-tab roof; energy efficient exterior/framing/insulation; oversized gutters w/leaf-guard; easy access to West Chester/Collegeville/Lancaster & the Rte 202 & Rte 476 corridors. Floor plan illustration by Edberg Solutions, verification lies with consumer.
Sold for $265,250
$265,250
965 Catfish Ln, Pottstown, PA 19465
4beds
3,729sqft
SingleFamily
Built in 2003
4.2 Acres Lot
$779,500 Zestimate®
$71/sqft
$4,609 Estimated rent
Home value
$779,500
$694,000 - $873,000
$4,609/mo
Zestimate® history
Owner options
List your home for rent
$4,609/mo
Rent Zestimate®
Find your next renter with Zillow Rental Manager. Plus, with online applications, you can quickly screen prospective tenants – for free.
$4,609/mo
Rent Zestimate®
Refinance and save
$1,798/mo
Est. payment
Refinancing to a lower rate could help reduce your monthly payments and save thousands over the life of the loan.
$1,798/mo
Est. payment
Explore your selling options
Work with a Zillow partner agent
Leverage their expertise and Zillow's premium Showcase listings to get your home seen by more buyers.
Get startedList with your own agent
Get your home in front of millions of buyers by listing it on Zillow.
Learn how to do itSell it yourself
Take full control of how buyers see your home on Zillow by listing For Sale by Owner (FSBO).
List your homeWhat's special
Facts & features
Interior
Bedrooms & bathrooms
- Bedrooms: 4
- Bathrooms: 4
- Full bathrooms: 4
Heating
- Forced air
Cooling
- Central
Appliances
- Included: Dishwasher
Features
- CeilngFan(s), WaterTreatSy
- Flooring: Tile, Carpet, Hardwood
- Has fireplace: Yes
Interior area
- Total interior livable area: 3,729 sqft
Property
Parking
- Parking features: Garage - Attached
Features
- Exterior features: Stone
- Has spa: Yes
Lot
- Size: 4.2 Acres
Details
- Parcel number: 170300370000
Construction
Type & style
- Home type: SingleFamily
Condition
- Year built: 2003
Utilities & green energy
- Sewer: OnSiteSeptic
Community & HOA
Location
- Region: Pottstown
Financial & listing details
- Price per square foot: $71/sqft
- Tax assessed value: $242,260
- Annual tax amount: $10,927
- Ownership: Fee Simple
Price history
| Date | Event | Price |
|---|---|---|
| 7/18/2025 | Sold | $265,250-44.2%$71/sqft |
Source: Public Record Report a problem | ||
| 5/25/2018 | Sold | $475,000-3%$127/sqft |
Source: Public Record Report a problem | ||
| 1/16/2018 | Listed for sale | $489,900+389.9%$131/sqft |
Source: Long & Foster-Exton #7112810 Report a problem | ||
| 9/20/2002 | Sold | $100,000$27/sqft |
Source: Public Record Report a problem | ||
Public tax history
| Year | Property taxes | Tax assessment |
|---|---|---|
| 2026 | $10,927 +2.3% | $242,260 |
| 2025 | $10,678 +1.8% | $242,260 |
| 2024 | $10,491 +2.5% | $242,260 |
| 2023 | $10,237 +1.7% | $242,260 |
| 2022 | $10,069 +2.2% | $242,260 |
| 2021 | $9,853 +148.5% | $242,260 |
| 2020 | $3,966 -57.1% | $242,260 |
| 2019 | $9,244 +2.2% | $242,260 |
| 2018 | $9,042 +9900% | $242,260 |
| 2017 | $90 -98.8% | $242,260 |
| 2016 | $7,300 | $242,260 |
| 2015 | $7,300 | $242,260 |
| 2014 | $7,300 | $242,260 |
| 2013 | -- | $242,260 |
| 2012 | -- | $242,260 |
| 2011 | -- | $242,260 |
| 2010 | -- | $242,260 |
| 2009 | -- | $242,260 |
| 2008 | -- | $242,260 |
| 2007 | -- | $242,260 |
| 2006 | -- | $242,260 |
| 2005 | -- | $242,260 +381.7% |
| 2004 | -- | $50,290 |
| 2003 | -- | $50,290 |
| 2000 | -- | $50,290 |
Find assessor info on the county website
Neighborhood: 19465
Nearby homes
- $523,5003 bd2 ba1.8k sqft1090 Scholl Rd, Pottstown, PA 19465Off Market
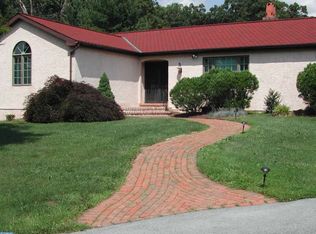
- $507,9003 bd3 ba1.3k sqft962 Catfish Ln, Pottstown, PA 19465Off Market

- $569,0004 bd3 ba2.5k sqft1074 Scholl Rd, Pottstown, PA 19465Off Market
- $535,3005 bd1 ba1.9k sqft1000 Catfish Ln, Pottstown, PA 19465Off Market
- $592,0004 bd3 ba2.3k sqft931 Catfish Ln, Pottstown, PA 19465Off Market
- $660,1005 bd2 ba3.3k sqft1052 Scholl Rd, Pottstown, PA 19465Off Market
- $537,6005 bd3 ba2.8k sqft1083 Scholl Rd, Pottstown, PA 19465Off Market
- $610,0003 bd3 ba3.1k sqft901 Catfish Ln, Pottstown, PA 19465Off Market
Nearby schools
GreatSchools rating
- 8/10North Coventry Elementary SchoolGrades: K-6Distance: 1.7 mi
- 7/10Owen J Roberts Middle SchoolGrades: 7-8Distance: 4 mi
- 8/10Owen J Roberts High SchoolGrades: 9-12Distance: 3.9 mi
Schools provided by the listing agent
- Middle: OJ ROBERTS
- High: O J ROBERT
- District: Owen J Roberts
Source: The MLS. This data may not be complete. We recommend contacting the local school district to confirm school assignments for this home.
Get a cash offer in 3 minutes
Find out how much your home could sell for in as little as 3 minutes with a no-obligation cash offer.
Estimated market value
$779,500
Get a cash offer in 3 minutes
Find out how much your home could sell for in as little as 3 minutes with a no-obligation cash offer.
Estimated market value
$779,500
- Pennsylvania
- Chester County
- Pottstown
- 19465
- 965 Catfish Ln
