Skip main navigation
Pending
  • Listed by: ReeceNichols Real Estate • Connie H Lee • Contact: 314-323-3666
    $524,900

    965 Cleveland Ave, Saint Louis, MO 63122

    3beds
    1,894sqft
    : 
    Loading
    Get pre-qualified
    Single Family Residence
    Built in 1949
    0.38 Acres Lot
    $-- Zestimate®
    $277/sqft
    $-- HOA

    What's special

    Partially finished basementPeaceful backyardBeautiful hardwood floorsUpdated kitchenDarling reading nookBright sun-filled family room
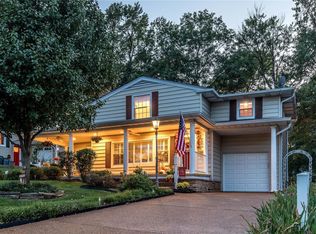
    Welcome home to this beautifully maintained ranch in highly desirable Kirkwood! Offering 3 bedrooms, 2.5 baths, and a partially finished basement, this home combines comfort, functionality, and timeless charm. Filled with character throughout, this inviting home features beautiful hardwood floors, an updated kitchen, and a darling reading nook perfect for curling up with your favorite book. The bright, sun-filled family room provides an ideal gathering space and offers direct access to the backyard, creating a seamless connection between indoor and outdoor living. Situated on a third of an acre, the peaceful backyard is a private retreat with mature landscaping, ample space to relax or entertain, and a charming garden shed for storage, hobbies, or gardening. The partially finished basement adds valuable, flexible living space, while a high-efficiency Daikin HVAC system and a whole-house vacuum system provide modern convenience. Conveniently located near parks, shopping, dining, and top-rated schools, this character-filled Kirkwood gem is move-in ready and ready to welcome you home.
    20 days
    |
    2,283
    |
    132
    |

    Zillow last checked:

    Listing updated:

    Listed by:

    Connie H Lee 314-323-3666,

    ReeceNichols Real Estate

    Source: MARIS,MLS#: 26033703MLS LogoOriginating MLS: St. Louis Association of REALTORS

      Facts & features

      Interior

      Bedrooms & bathrooms
      • Bedrooms: 3
      • Bathrooms: 3
      • Full bathrooms: 2
      • 1/2 bathrooms: 1
      • Main level bathrooms: 2
      • Main level bedrooms: 3
      Heating
      • Forced Air
      Cooling
      • Central Air
      Appliances
      • Included: Stainless Steel Appliance(s), Dishwasher, Microwave, Free-Standing Gas Range, Refrigerator, Washer/Dryer, Gas Water Heater
      • Laundry: In Basement
      Features
      • Bookcases, Breakfast Bar, Built-in Features, Central Vacuum, Custom Cabinetry, Dining/Living Room Combo, Pantry, Shower, Solid Surface Countertop(s), Storage, Tub
      • Flooring: Ceramic Tile, Wood
      • Windows: Blinds, Double Pane Windows
      • Basement: Partially Finished
      • Number of fireplaces: 2
      • Fireplace features: Basement, Decorative, Gas Log
      Interior area
      • Total structure area: 1,894
      • Total interior livable area: 1,894 sqft
      • Finished area above ground: 1,759
      • Finished area below ground: 135

      Property

      Parking
      • Total spaces: 1
      • Parking features: Additional Parking, Detached, Garage Door Opener, Garage Faces Front
      • Garage spaces: 1
      Features
      • Levels: One
      • Patio & porch: Patio
      • Exterior features: Private Yard, Storage
      • Fencing: Back Yard,Wood
      Lot
      • Size: 0.38 Acres
      • Features: Back Yard, Few Trees, Front Yard, Garden, Interior Lot
      Details
      • Parcel number: 22N321847
      • Special conditions: Standard

      Construction

      Type & style
      • Home type: SingleFamily
      • Architectural style: Ranch
      • Property subtype: Single Family Residence
      Materials
      • Brick Veneer, Vinyl Siding
      • Roof: Architectural Shingle
      Condition
      • Year built: 1949

      Utilities & green energy

      • Electric: Ameren
      • Sewer: Public Sewer
      • Water: Public
      • Utilities for property: Electricity Connected, Natural Gas Connected, Sewer Connected

      Community & HOA

      Community
      • Subdivision: Avondale
      HOA
      • Has HOA: No
      Location
      • Region: Saint Louis

      Financial & listing details

      • Price per square foot: $277/sqft
      • Tax assessed value: $472,400
      • Annual tax amount: $4,952
      • Date on market: 6/25/2026
      • Cumulative days on market: 20 days
      • Listing terms: Cash,Conventional
      • Ownership: Private
      • Electric utility on property: Yes
      • Road surface type: Asphalt

        Estimated market value

        Not available

        Estimated sales range

        Not available

        Not available

        Price history

        DateEventPrice
        6/30/2026Pending sale$524,900$277/sqft
        Source: MARIS #26033703 Report a problem
        6/25/2026Listed for sale$524,900+45.8%$277/sqft
        Source: MARIS #26033703 Report a problem
        11/30/2017Sold--
        Source: MARIS #17082219 Report a problem
        10/31/2017Pending sale$360,000$190/sqft
        Source: Coldwell Banker Gundaker - Chesterfield / Wildwood #17082219 Report a problem
        10/28/2017Price change$360,000-2.7%$190/sqft
        Source: Coldwell Banker Gundaker - Chesterfield / Wildwood #17082219 Report a problem
        10/16/2017Listed for sale$370,000+8.9%$195/sqft
        Source: Coldwell Banker Gundaker #17082219 Report a problem
        3/14/2014Sold--
        Source: MARIS #13061480 Report a problem
        12/14/2013Price change$339,900-2.9%$179/sqft
        Source: Coldwell Banker Premier Group #13061480 Report a problem
        11/8/2013Listed for sale$350,000$185/sqft
        Source: Coldwell Banker Premier Group #13061480 Report a problem
        2/14/2003Sold--
        Source: Public Record Report a problem

        Public tax history

        YearProperty taxesTax assessment
        2025$4,952 -2.1%$89,760 +11.4%
        2024$5,060 +1.6%$80,580
        2023$4,980 +3%$80,580 +10.4%
        2022$4,837 +1.3%$73,020
        2021$4,775 +2.1%$73,020 +6.2%
        2020$4,675 -4.8%$68,750
        2019$4,913 $68,750 +7.7%
        2018$4,913 $63,820
        2017$4,913 +0.1%$63,820 +7.5%
        2016$4,907 +8.3%$59,390
        2015$4,533 $59,390 +57.4%
        2014$4,533 +53.6%$37,730
        2013$2,951 $37,730 -9%
        2012-- $41,480
        2011-- $41,480 -4.2%
        2010$3,190 +4.7%$43,320
        2009$3,045 +1.3%$43,320 0%
        2008$3,005 +43.8%$43,340
        2007$2,090 $43,340 +41%
        2006$2,090 +4.5%$30,730
        2005$2,001 +3.7%$30,730 +11.2%
        2003$1,930 -3.1%$27,630 -3%
        2002$1,991 +28.7%$28,470
        2001$1,547 $28,470
        Find assessor info on the county website

        Monthly payment

        Est. payment

        Payment breakdown

        Explore the cost of this home by adjusting the details. Changes won't be saved.
        All calculations are estimates and provided by Zillow, Inc. for informational purposes only. Actual amounts may vary.
        HOA fees may include property taxes on listings classified as Co-Ops. Contact the listing agent and/or owner for fee details.
        Mortgage interest rates are dependent on a number of factors, including credit score, down payment, and repayment length. Interest rate data provided by Zillow Group Marketplace, Inc. as of 1/1/1970 from various mortgage lenders with which we have lead or other similar arrangements; the Estimated Payment is an average of those rates.
        See how much you could borrow to make a competitive offer.

        Climate risks

        Neighborhood: 63122

        Getting around

        61 / 100
        Somewhat Walkable
        40 / 100
        Somewhat Bikeable

        Nearby schools

        GreatSchools rating
        Schools provided by the listing agent
        • Elementary: W. W. Keysor Elem.
        • Middle: North Kirkwood Middle
        • High: Kirkwood Sr. High

        Source: MARIS. This data may not be complete. We recommend contacting the local school district to confirm school assignments for this home.

        A local agent can set up tours, give advice and negotiate with sellers.

        A local lender can help you make sure your offer is ready when you are.

        Browse local experts

        Similar homes